Type 5 Construction Identifier
Key Characteristics
Safety & Compliance
Quick Reference Guide
| Subtype | Fire Rating | Typical Use | Risk Level |
|---|---|---|---|
| Type V-B | Unprotected | Homes, Sheds | Higher |
| Type V-A | Protected (1-hr) | Apartments, Offices | Moderate |
| Mass Timber | Engineered/Protected | Mixed-Use, Mid-Rise | Managed |
Walk into a strip mall or drive past a small office park, and you are likely looking at what the building code calls Type 5 construction. It is everywhere. From single-family homes to multi-story apartment complexes, this method of building defines much of our urban landscape. But if you ask a contractor, an architect, or a fire marshal what it is actually called, you might get three different answers depending on who you talk to.
The confusion usually stems from the fact that "Type 5" is just a regulatory label. It doesn't describe the material itself; it describes how that material behaves in a fire. To really understand what we are talking about, we need to look past the number and look at the structure. So, what is Type 5 construction actually called in plain English?
The Common Name: Wood Frame Construction
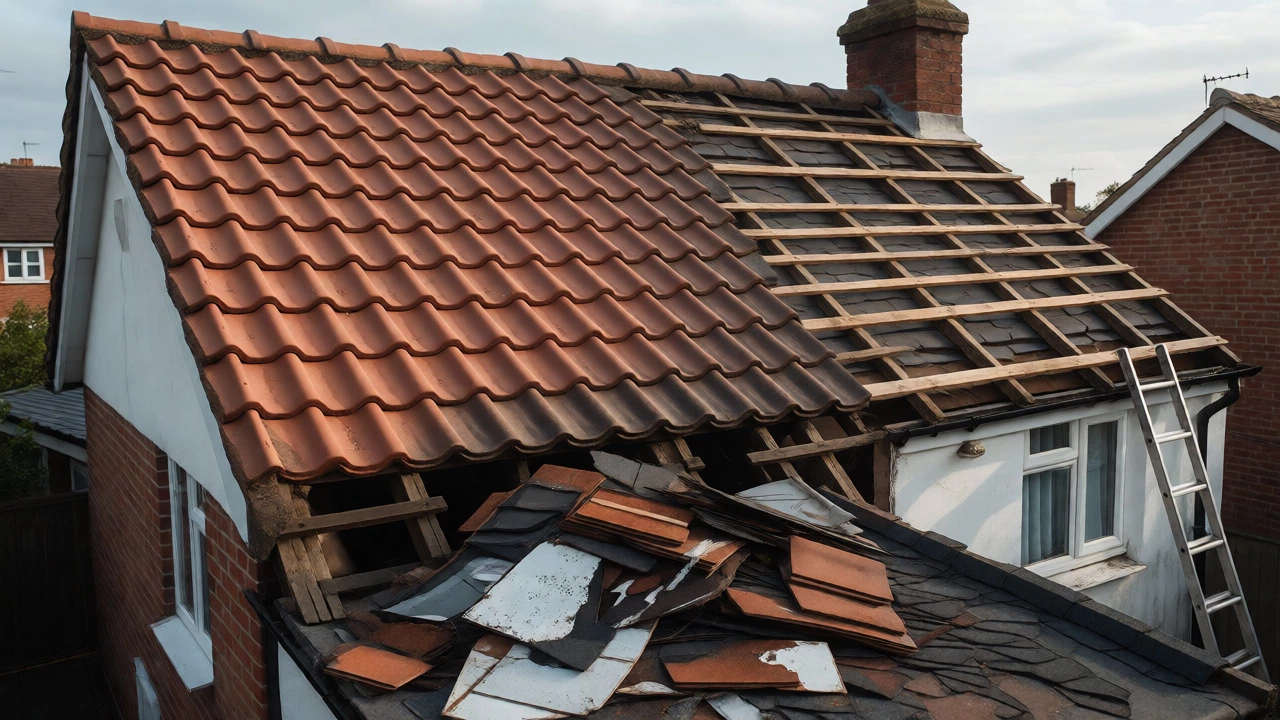
If you are talking to a builder, they will almost always call it Wood Frame Construction, also known as Light-Frame Construction. This is the most accurate and widely understood term. It refers to buildings where the structural skeleton is made primarily of dimensional lumber-think 2x4s and 2x6s-or engineered wood products like laminated veneer lumber (LVL).
This method has been the standard for residential building in North America and Australia for over a century. Why? Because wood is cheap, easy to work with, and readily available. You don't need heavy cranes to lift a wall frame. A crew of two people can erect a floor system in a day. The speed of construction is unmatched by concrete or steel when you factor in labor costs.
In the context of commercial buildings, "wood frame" takes on a slightly different nuance. While a house is purely light-frame, a commercial Type 5 building might use heavier timber posts or glulam beams for larger spans, but the principle remains the same: the primary load-bearing elements are combustible wood materials.
The Technical Definition: Combustible Construction
When you move from the job site to the insurance office or the city planning department, the name changes again. Here, Type 5 is often referred to as Combustible Construction. This term highlights the defining characteristic that separates it from Types 1 through 4: everything inside the building envelope can burn.
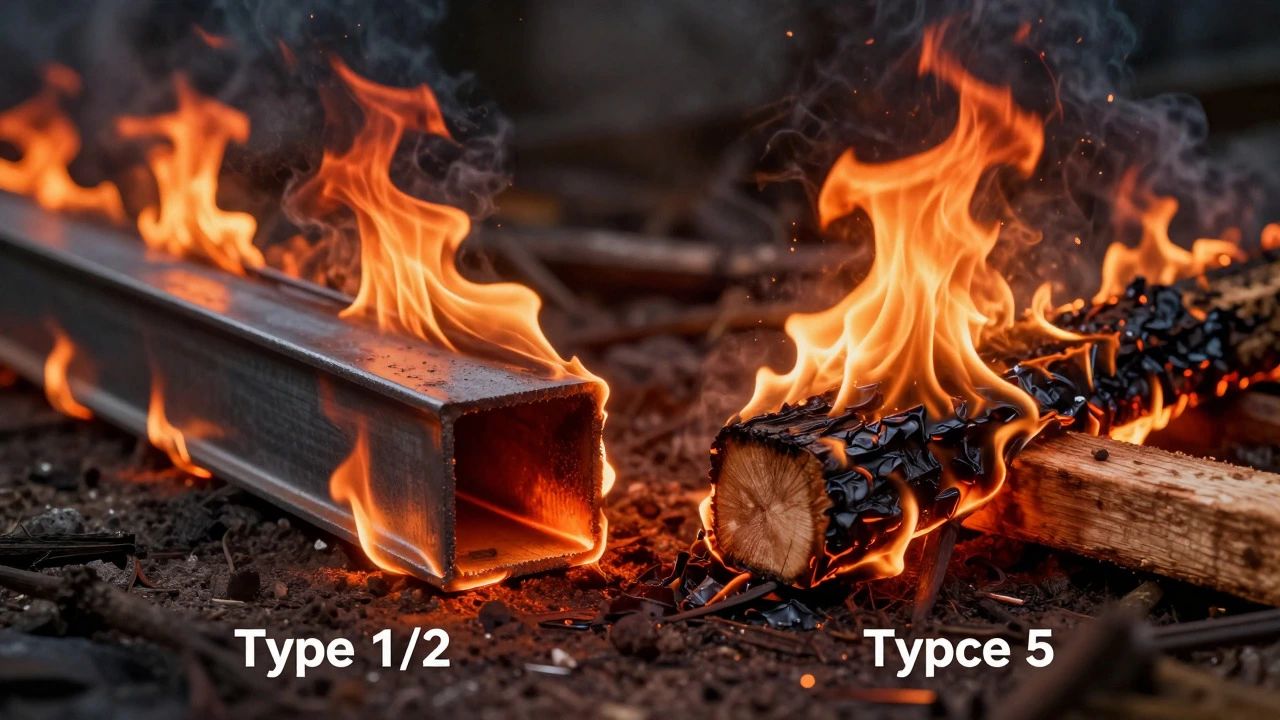
In the International Building Code (IBC), which serves as the model code for most jurisdictions in the United States and influences standards globally, construction types are categorized by their fire resistance. Types 1 and 2 are non-combustible (concrete and steel). Type 3 is a mix (masonry walls, wood interior). Type 4 is heavy timber. Type 5 is fully combustible.
This distinction matters immensely for safety. If a fire starts in a Type 5 building, the structure itself becomes fuel. This is why you see strict limits on the height and area of Type 5 buildings compared to their steel or concrete counterparts. An unprotected steel beam might melt in a high-heat fire, but it won't contribute to the flames. A wooden beam will.
Breaking Down the Subtypes: V and IV-A
Here is where things get tricky, and where many people get confused. Not all Type 5 construction is created equal. The IBC divides Type 5 into several subcategories based on how much fire protection is applied to the wood. Understanding these distinctions is crucial for anyone involved in design or renovation.
| Subtype | Fire Protection Level | Common Use Cases | Height/Area Limits |
|---|---|---|---|
| Type V-B | Unprotected | Single-family homes, small sheds | Lowest limits |
| Type V-A | Protected (1-hour rating) | Multifamily apartments, small offices | Higher than V-B |
| Type IV-A | Protected Heavy Timber | Larger commercial spaces, warehouses | Similar to Type IV |
Type V-B is the bare minimum. There is no required fire-resistance rating for the structural members. This is your typical suburban home. The drywall on the walls provides some incidental protection, but the studs themselves are exposed to heat relatively quickly.
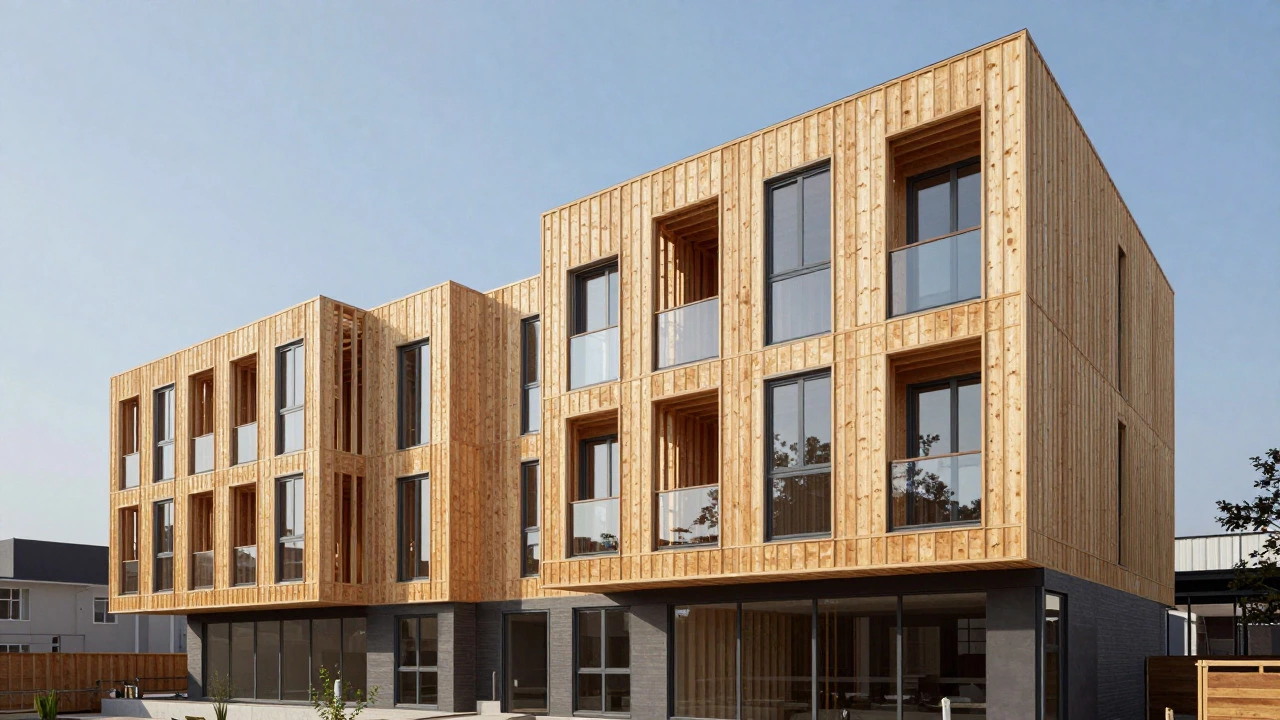
Type V-A requires one hour of fire resistance for all structural elements. How do you achieve this? Usually, by wrapping the wood in gypsum board (drywall) or applying intumescent coatings that expand when heated to create an insulating layer. This allows builders to go taller and wider, which is why you see four- or five-story apartment buildings constructed with wood frames in cities today.
Then there is Type IV-A, which is a hybrid. It uses heavy timber (like Type 4) but applies fire protection to meet stricter commercial codes. It’s less common than standard V-A but offers the aesthetic of exposed wood with better safety ratings.
Why Does the Name Matter?
You might wonder why we need so many names for the same basic idea. The answer lies in liability, insurance, and safety. Calling something "Wood Frame" tells you what it is made of. Calling it "Combustible" tells you what risk it poses. Calling it "Type V-A" tells you exactly what legal protections are in place.
For investors and property owners, knowing the specific classification affects insurance premiums. A Type V-B building will have higher premiums than a Type V-A because the risk of total structural loss in a fire is greater. For architects, the classification dictates the maximum square footage of the building. If you want to build a larger retail space using wood, you must upgrade from V-B to V-A, adding cost and complexity to the project.
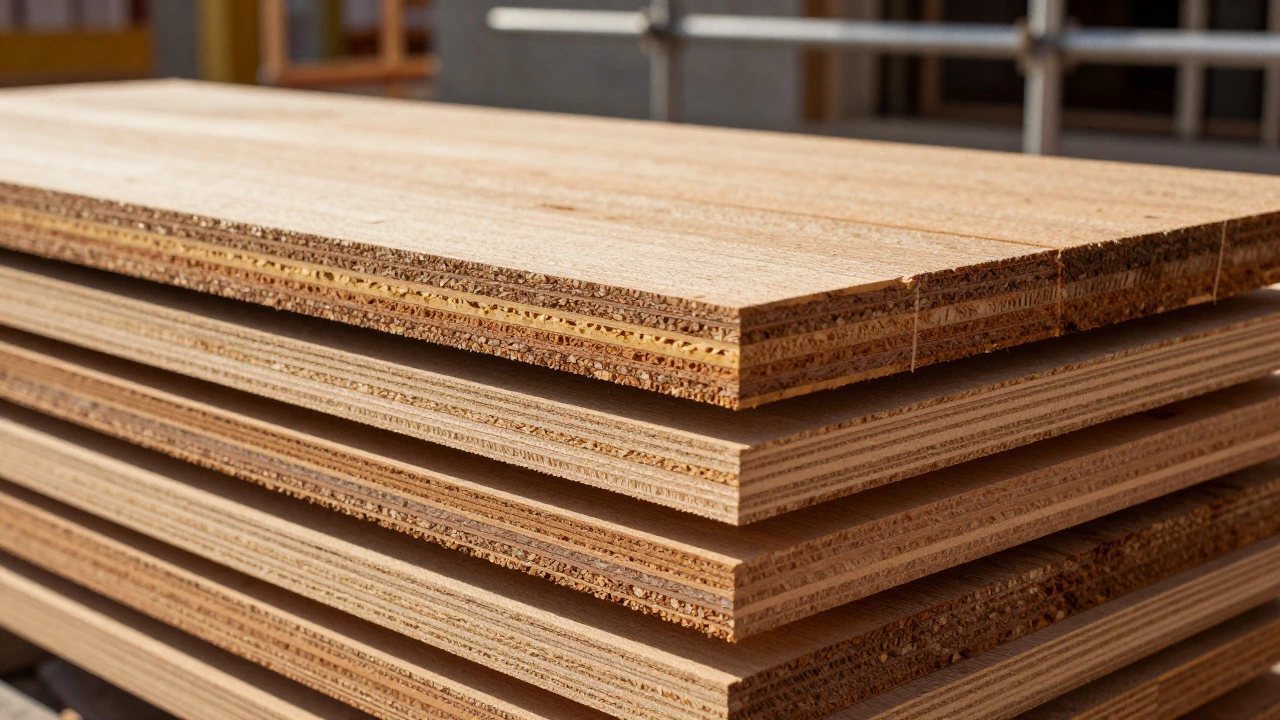
Modern Innovations: Mass Timber and the Future of Type 5
The conversation around Type 5 construction is changing rapidly. For decades, "wood frame" meant stick-built houses. Today, we are seeing the rise of Mass Timber, including Cross-Laminated Timber (CLT) and Glulam. These engineered wood products are stronger and more stable than traditional lumber, allowing for taller commercial buildings.
In many codes, mass timber structures are still classified under Type 5 or Type 4, but they challenge the old assumptions about wood's capabilities. A CLT panel can span large distances without steel supports, offering the sustainability benefits of wood (carbon sequestration) with the precision of prefabrication. As these technologies mature, the line between "light-frame" and "heavy-timber" continues to blur, but the core identity of Type 5 as a wood-based, combustible system remains.
Key Takeaways for Property Owners and Builders
- Terminology: In casual conversation, call it Wood Frame. In technical discussions, refer to its subtype (V-A or V-B).
- Safety: Fire protection (drywall, coatings) is the key difference between low-rise residential and mid-rise commercial Type 5 buildings.
- Cost: Type 5 is generally the most cost-effective construction type for buildings under six stories, due to lower material and labor costs.
- Regulation: Always check local amendments to the IBC. Some cities have stricter rules on combustible construction in dense urban areas.
Is Type 5 construction safe?
Yes, Type 5 construction is safe when built to code. Modern fire sprinkler systems, smoke detectors, and fire-rated assemblies (like drywall) significantly reduce the risk. However, it does require more stringent fire prevention measures compared to non-combustible types like concrete or steel.
What is the difference between Type 3 and Type 5 construction?
The main difference is the exterior walls. Type 3 construction has non-combustible exterior walls (usually masonry or concrete) but combustible interior framing. Type 5 construction allows combustible materials for both the exterior and interior structure. This makes Type 3 inherently more fire-resistant from the outside in.
Can you build a high-rise with Type 5 construction?
Traditionally, no. Standard Type 5 buildings are limited to around 5-6 stories. However, with the advent of mass timber and advanced fire protection, some jurisdictions now allow "mid-rise" wood buildings up to 8-18 stories, provided they meet rigorous fire safety standards. These are often still classified as Type 5 or a special variant thereof.
Why is Type 5 construction cheaper than Type 1 or 2?
Wood is lighter, easier to transport, and faster to assemble than steel or concrete. It requires less specialized equipment and skilled labor. Additionally, wood framing allows for flexible interior layouts, reducing the need for complex engineering during the design phase.
Does Type 5 construction require sprinklers?
It depends on the size and occupancy of the building. Most modern commercial Type 5 buildings, especially those exceeding certain square footage thresholds, are required to have automatic fire sprinkler systems. Residential Type 5 buildings may not require them unless they are multifamily units above a certain height.