
Renovation Budget & Scope Planner
Estimated Budget Calculator
Based on article guidelines, calculate your safe spending limit.
First Steps Checklist
Track your progress through the critical pre-construction phase.
-
Define Scope & Goals
Decide if renovating for resale or lifestyle. Write down non-negotiables.
-
Set Hard Budget Cap
Determine cash savings vs loans. Get pre-approved before looking at tiles.
-
Check Constraints
Investigate Heritage Overlays, zoning laws, and structural limitations.
-
Assemble Team
Hire Architect/Draftsperson, Builder, and Structural Engineer.
-
Secure Permits
Obtain Planning Permit (Council) and Building Permit (Certifier).
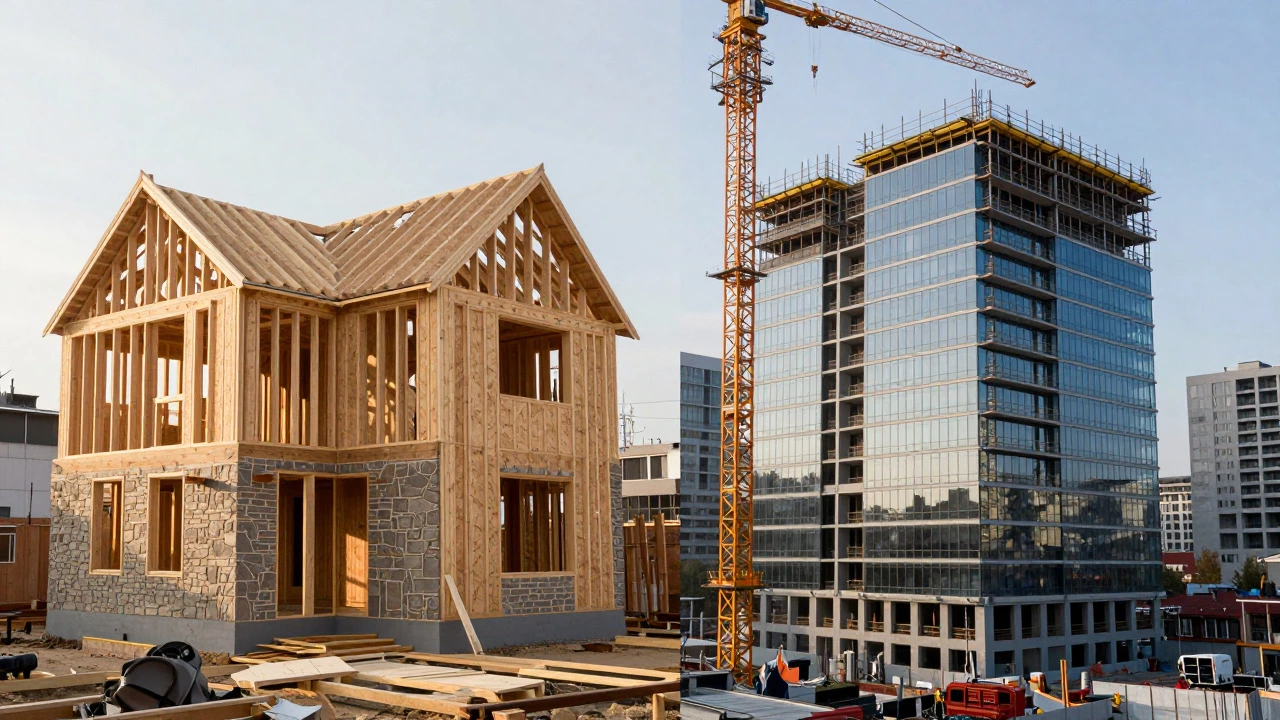
You’ve seen the potential in that drafty living room or outdated kitchen. You can picture the open-plan layout, the fresh paint, and the new fixtures. But before you pick up a hammer or sign a contract, there is one critical question that stops most projects dead in their tracks: what actually comes first? It’s not buying materials. It’s not even calling a builder. The true first step in renovating a house is defining your scope and budget.
Skip this foundational phase, and you risk blowing your savings on half-finished walls or dealing with surprise structural issues that cost triple what you expected. In Melbourne, where heritage overlays and strict council regulations are common, jumping straight into construction without a clear plan is a recipe for expensive headaches. Let’s break down exactly how to start right.
The Real First Step: Scope and Budget Definition
Most homeowners think the first step is design. It isn’t. Design is useless if you can’t afford it. The absolute beginning of any successful renovation is a honest conversation about money and goals. This involves two distinct actions: setting a hard budget cap and defining the non-negotiables of your project.
Start by looking at your finances. How much cash do you have saved? Do you need a construction loan? If you’re borrowing, get pre-approved before you look at a single tile. A good rule of thumb in Australia is to set aside an additional 15-20% contingency fund on top of your estimated costs. Why? Because renovations always uncover hidden problems. That ugly patch on the ceiling might just be water damage, or it could be rotting timber beams that need replacing. Without that buffer, you’re stuck.
Next, define your scope. What are you trying to achieve? Are you renovating to increase resale value, or to make your life more comfortable for the next twenty years? These two goals require different approaches. A resale-focused renovation prioritizes neutral colors and high-impact areas like kitchens and bathrooms. A lifestyle-focused renovation might prioritize soundproofing, accessibility features, or a dedicated home office. Write this down. This document becomes your north star when decisions get tough later on.
Understanding Your Home’s Constraints
Once you know what you want and how much you can spend, you need to understand what your house allows. This is where many DIYers stumble. They assume they can knock down any wall or add any window. In reality, your home has physical and legal constraints that dictate what is possible.
Do I need a permit for my renovation?
In Victoria, minor works like painting or replacing flooring usually don't need a permit. However, structural changes, adding rooms, or altering external appearances often require a Building Permit from a Registered Building Practitioner. Always check with your local council first, especially if you live in a Heritage Overlay area.
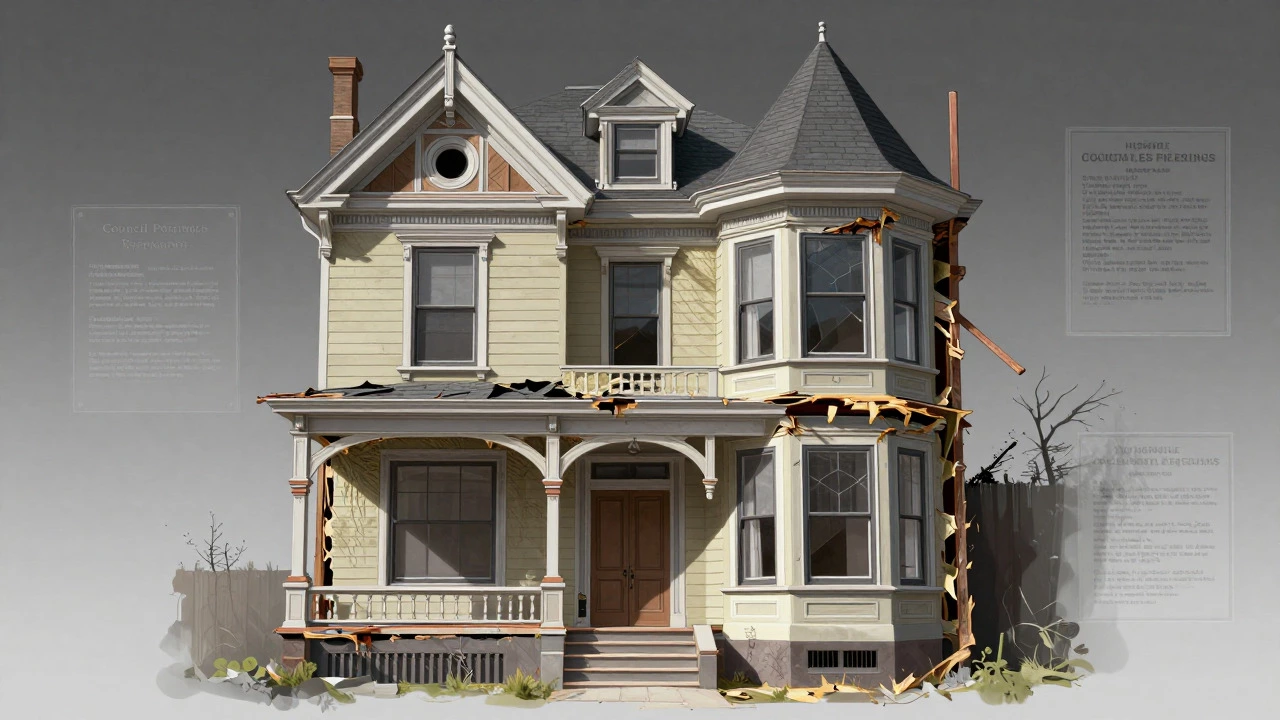
If you live in Melbourne, you likely face specific zoning laws. Many older homes are subject to Heritage Overlays, which restrict changes to the facade, rooflines, and sometimes even internal features. Before you hire a designer, visit your local council’s website or speak to a town planner. They can tell you if your project needs a Planning Permit (which deals with aesthetics and neighborhood impact) or just a Building Permit (which deals with safety and structure). Getting this wrong can lead to fines and orders to undo completed work.
Also, consider the physical condition of the house. An older home might have asbestos, lead paint, or subfloor ventilation issues. A basic inspection early on can save you from toxic surprises during demolition. This isn’t the full structural engineer report yet, but a quick visual check or a preliminary assessment helps refine your budget.
Assembling Your Professional Team
Now that you have a budget and know the rules, you need experts. The order in which you hire them matters significantly. Don’t call a plumber first. Start with the people who shape the vision and manage the process.
- Architect or Draftsperson: They turn your ideas into drawings. For complex structural changes or heritage homes, an architect is worth the investment. For simpler cosmetic updates, a draftsperson may suffice.
- Builder: Ideally, engage a builder early. Some architects work with preferred builders, but getting a builder’s input during the design phase ensures the plans are buildable and cost-effective. This is called 'design-led construction' and prevents costly change orders later.
- Structural Engineer: Required if you are removing load-bearing walls, adding extensions, or changing roof structures. They provide the calculations needed for the building permit.
In Melbourne, ensure your builder is licensed through the Victorian Building Authority (VBA). Check their insurance and ask for references from recent projects similar to yours. A good builder will challenge your ideas if they are impractical or over-budget. Listen to them.
The Design and Documentation Phase
With your team in place, the real work begins. This phase produces the documents you need to get permits and quotes. It includes:
- Concept Plans: Rough sketches showing layout changes.
- Detailed Drawings: Floor plans, elevations, and sections showing exact dimensions and materials.
- Specifications: A written list of every material, fixture, and finish. This prevents arguments later about whether the tapware is chrome or brushed nickel.
During this stage, you’ll also finalize your budget. Your builder should provide a detailed quote based on these drawings. If the quote exceeds your budget, you go back to the drawing board-not to the bank. Adjust the scope: maybe skip the marble benchtop for quartz, or reduce the size of the extension. This iterative process is normal. Don’t panic.
Securing Approvals and Permits
Before any demo truck arrives, you need official permission. In Victoria, this typically involves two steps:
- Planning Permit: Applied for through your local council. This assesses how your renovation affects neighbors and the streetscape. Processing times vary, so factor this into your timeline.
- Building Permit: Issued by a private certifier or the council. This confirms the construction meets the National Construction Code (NCC). You cannot legally start work without this.
Your builder or draftsperson usually handles this paperwork. Make sure it’s included in their contract. Starting work without permits can void your home insurance and create massive legal liabilities.

Preparing for Construction
Finally, once permits are approved, prepare your home and family. This is the logistical first step of the actual build. Clear out the rooms being renovated. Protect floors and furniture in adjacent areas. Discuss noise and dust management with your builder. If you’re living in the house during renovations, plan for temporary living arrangements for messy phases like demolition and plastering.
Set up a communication channel with your builder. Weekly site meetings help keep the project on track. Keep a photo journal of the progress. It helps resolve disputes and serves as a record for future maintenance.
Common Pitfalls to Avoid
Even with a solid plan, mistakes happen. Here are the most common ones to watch for:
- Underestimating Costs: Always include a 15-20% contingency fund.
- Skipping Permits: Never assume "it’s just a small change."
- Poor Communication: Assume nothing. Get everything in writing.
- Rushing Decisions: Take time to choose finishes. Once installed, they’re hard to change.
Renovating a house is a marathon, not a sprint. By starting with a clear scope, realistic budget, and professional team, you set yourself up for success. The first step isn’t about swinging a hammer; it’s about laying the groundwork for a smooth, stress-free journey.
How long does the planning phase take?
The planning phase, including design, quotes, and permits, can take anywhere from 2 to 6 months depending on complexity. Simple cosmetic renovations might take less time, while major structural changes or heritage approvals can extend this period significantly.
Can I renovate without an architect?
Yes, for simple projects like kitchen remodels or bathroom upgrades, a draftsperson or experienced builder may be sufficient. However, for structural changes, extensions, or complex designs, an architect provides valuable expertise and ensures compliance with regulations.
What is the average cost of a house renovation in Melbourne?
Costs vary widely based on scope and quality. As of 2026, a mid-range kitchen renovation might cost $30,000-$60,000, while a full-house renovation can range from $150,000 to $400,000+. Always get multiple quotes and factor in contingencies.
Should I live in my house during renovation?
It depends on the scale. Minor renovations like painting or flooring are manageable. Major renovations involving plumbing, electrical, or structural work generate significant dust and noise. Consider temporary accommodation for those phases to reduce stress and health risks.
How do I find a reliable builder?
Check VBA registration, read online reviews, ask for references, and visit completed projects. Interview multiple builders, compare quotes, and trust your instincts. A good builder communicates clearly and respects your budget.