Construction Type Comparison Tool
Select a category to see how commercial and residential projects differ in scale, cost, and complexity.
Residential
Homes, Townhouses, Small Apartments- Habitability Standards
- Energy Efficiency
- Basic Ventilation
Commercial
Offices, Retail, Industrial, Hospitals- Fire Safety Systems
- Accessibility (ADA/NCC)
- Occupancy Limits
Insight
Commercial buildings are significantly larger and require more robust structural engineering to support heavy loads and open floor plans without internal columns.
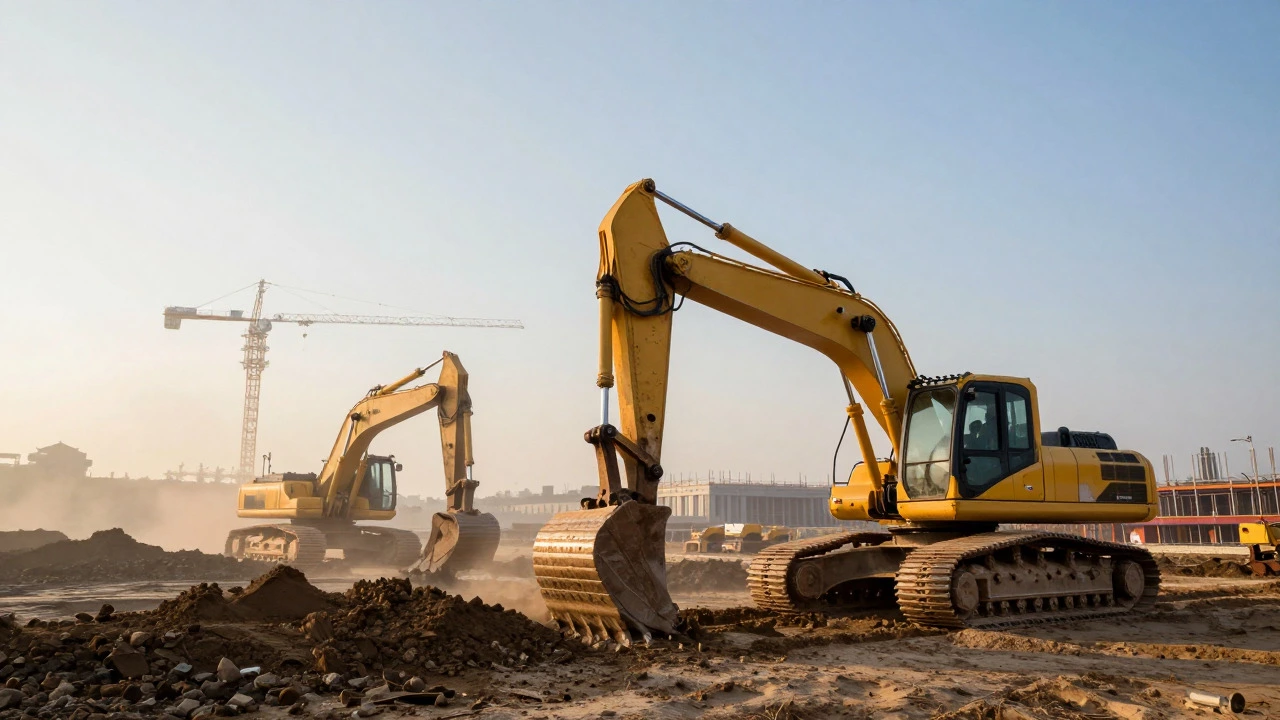
Walking onto a job site in Melbourne, you can usually tell the difference between a new office tower and a family home within seconds. One is loud, chaotic, and filled with heavy machinery; the other feels more intimate, with carpenters working on detailed finishes. But the differences go way deeper than just noise levels or square footage. If you're looking to build, buy, or invest in property, understanding how commercial construction differs from residential projects is critical for budgeting, timelines, and legal compliance.
Most people assume that building a warehouse is just like building a house but bigger. That’s a dangerous misconception. The materials, the laws, the financing, and even the daily rhythm of work are fundamentally different. Let's break down exactly where these two worlds diverge so you know what to expect.
The Scale and Scope of Work
Residential construction typically refers to single-family homes, townhouses, or small apartment complexes (usually up to four units). These projects are driven by personal taste, lifestyle needs, and local zoning for living spaces. You might be adding a deck, renovating a kitchen, or building a custom home from scratch. The focus here is on comfort, aesthetics, and functionality for a specific family or individual.
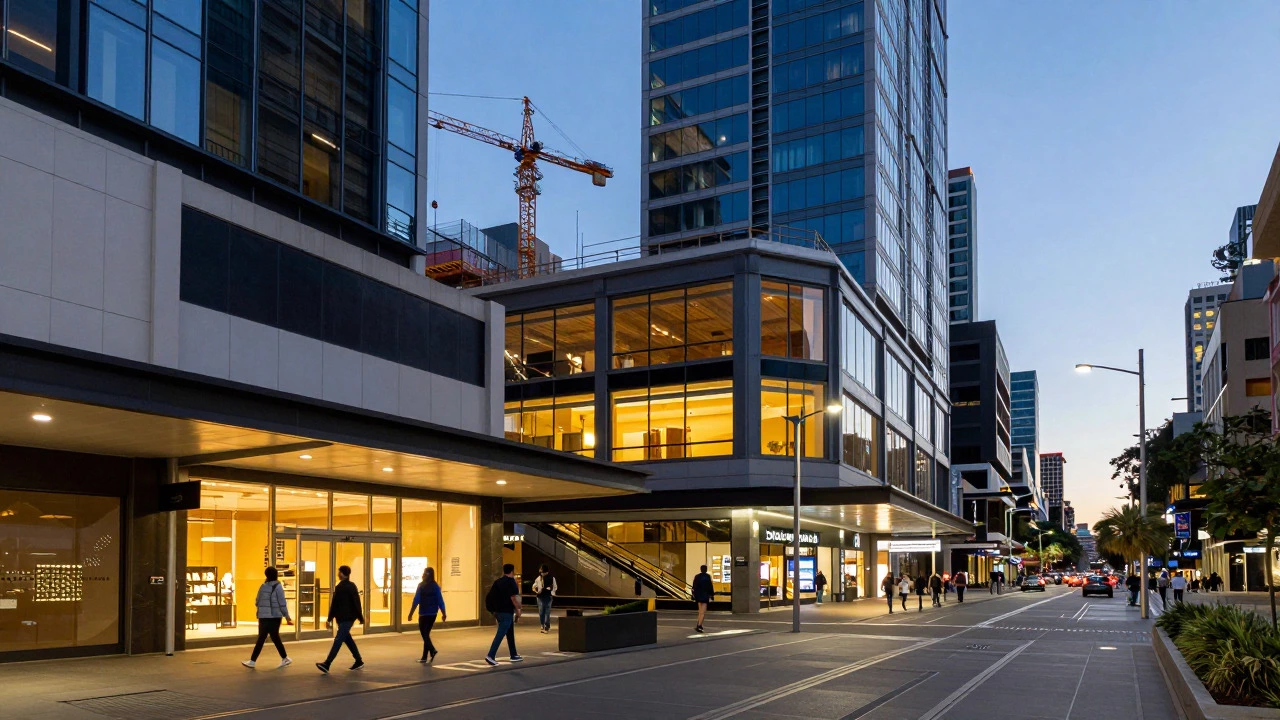
Commercial construction, on the other hand, covers buildings used for business purposes. This includes offices, retail stores, hospitals, schools, hotels, and industrial warehouses. The scale is significantly larger. A commercial project isn't just about shelter; it's about creating an environment that supports economic activity. For example, a hospital requires complex HVAC systems for air quality control, whereas a standard suburban home just needs basic heating and cooling. The complexity of systems in commercial buildings often dwarfs their residential counterparts.
| Attribute | Residential Construction | Commercial Construction |
|---|---|---|
| Primary Purpose | Living space for individuals/families | Business operations, retail, industry |
| Typical Size | Under 10,000 sq ft | Often over 50,000 sq ft |
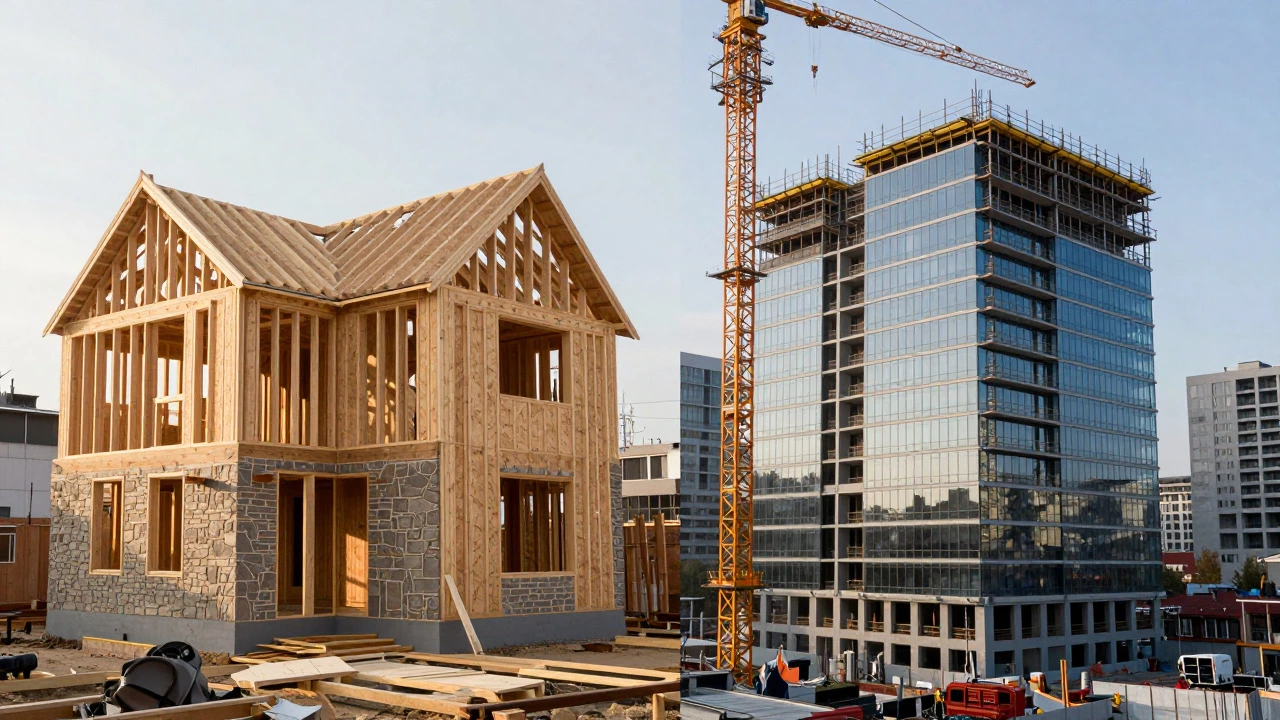
| Building Materials | Wood framing, brick, concrete block | Steel frame, reinforced concrete, glass curtain walls |
| Project Duration | 6 months - 2 years | 2 years - 10+ years |
| Regulatory Focus | Habitable standards, energy efficiency | Fire safety, accessibility, occupancy limits |
Materials and Structural Integrity
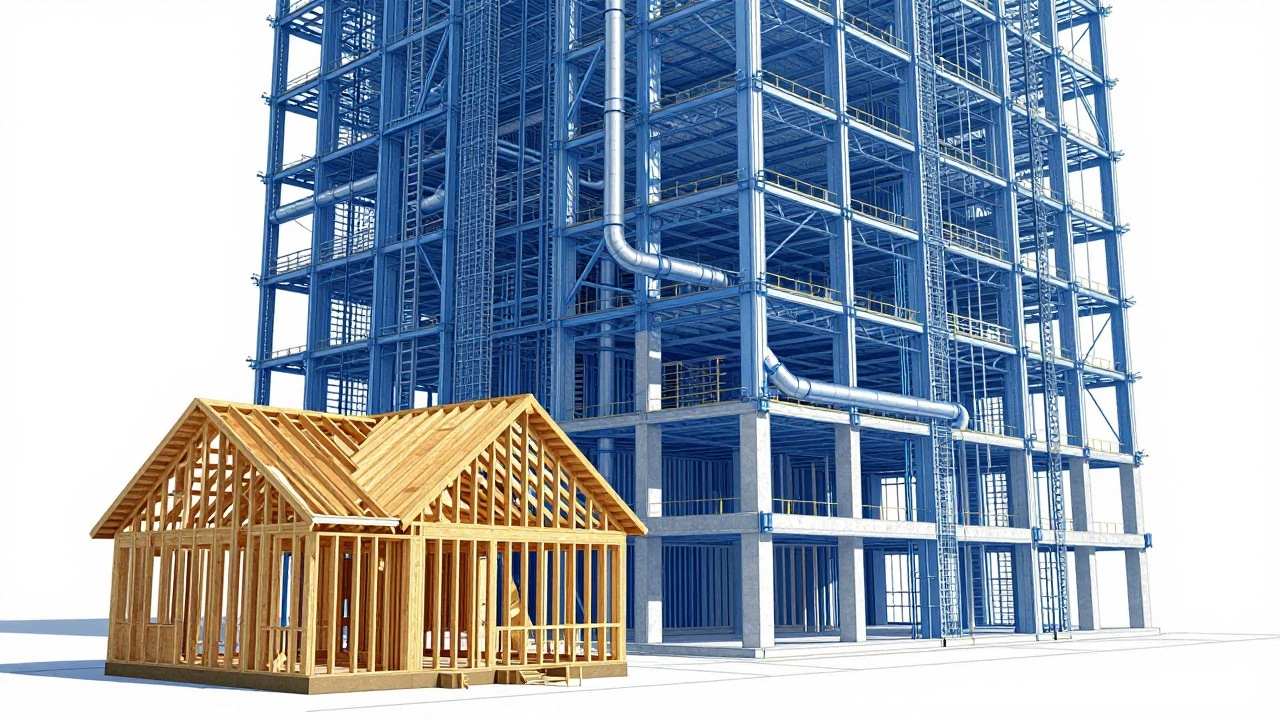
When you look at the skeleton of a building, the divergence becomes obvious. Most residential homes in Australia rely on timber framing. It’s cost-effective, easy to work with, and sufficient for structures one to three stories high. You might see some brick veneer or concrete slab foundations, but wood remains the backbone.
Commercial buildings, however, need to support heavier loads and span wider distances without internal columns getting in the way. This is why steel and reinforced concrete are the standard. A modern office building in the CBD uses a steel frame that allows for open floor plans and large glass facades. This structure must withstand wind loads, seismic activity, and the weight of multiple floors of equipment and people. The engineering behind a commercial skyscraper involves calculating load paths and stress points in a way that simply doesn’t apply to a two-story cottage.
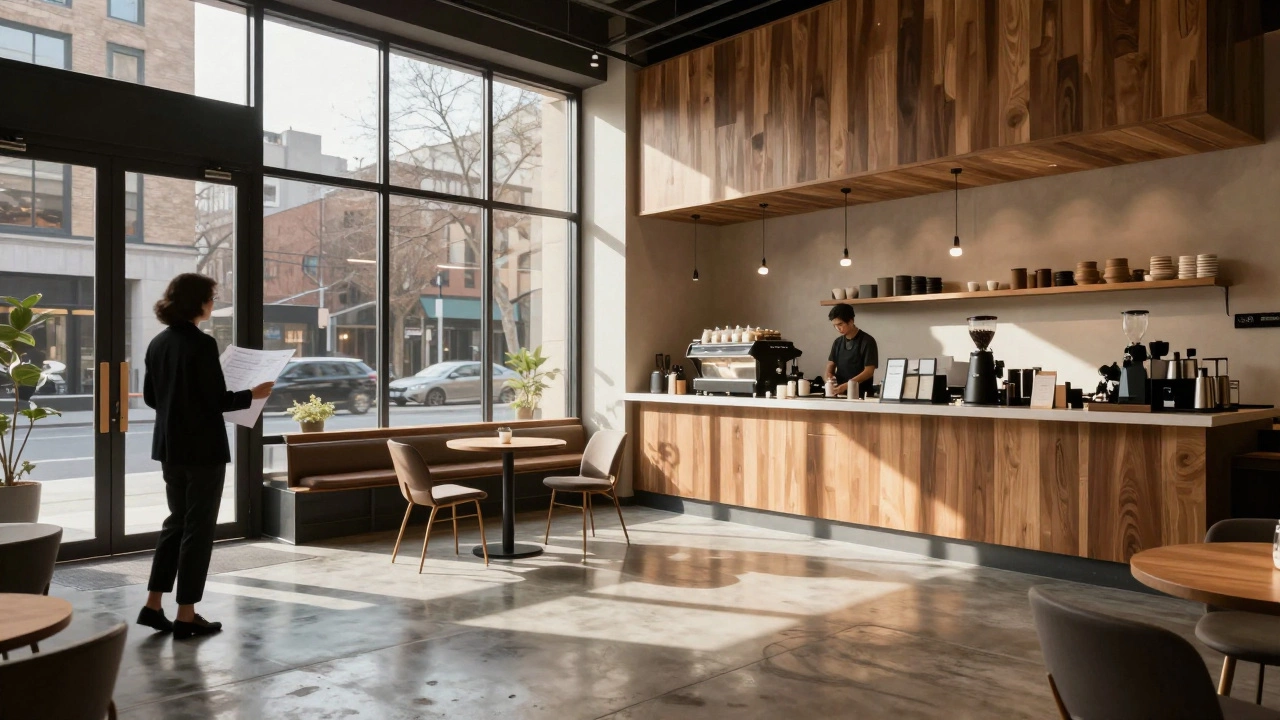
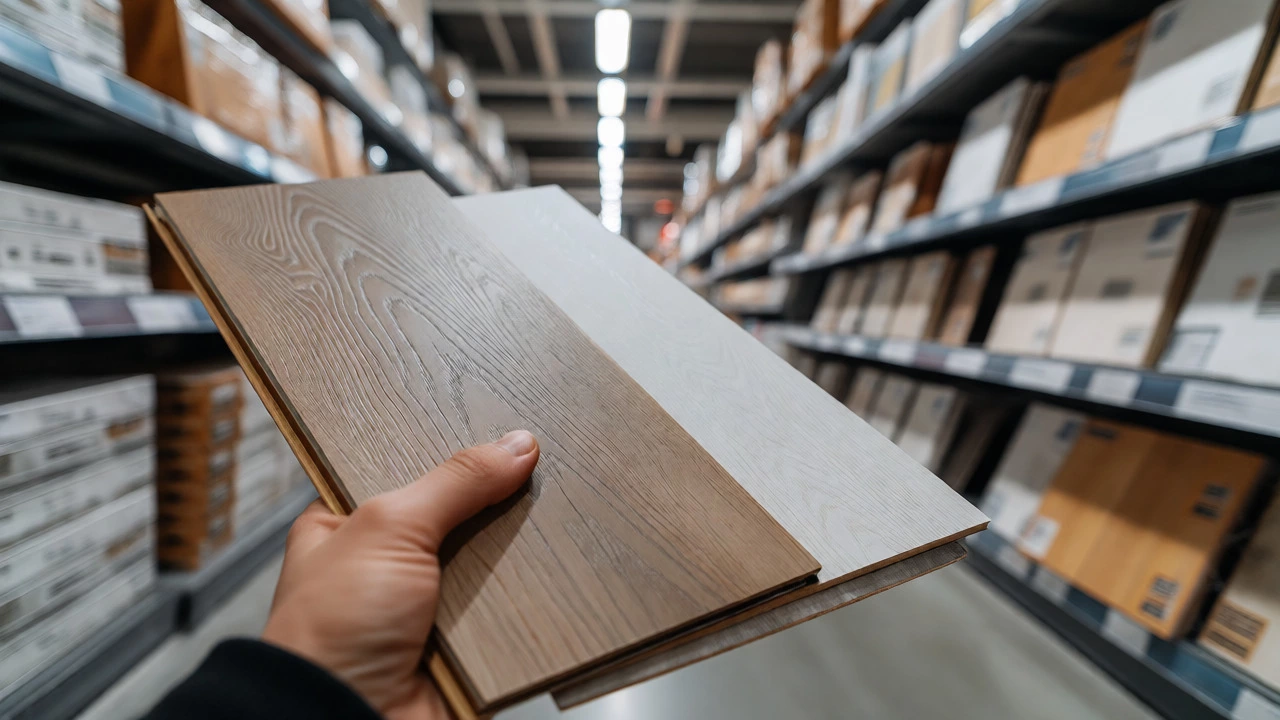
Additionally, the finish materials differ. In a home, you care about hardwood floors, marble countertops, and soft lighting. In a commercial space, durability is king. You’ll see polished concrete floors, acoustic ceiling tiles, and commercial-grade HVAC ducts running overhead. These choices aren't just aesthetic; they’re designed for maintenance ease and longevity under heavy foot traffic.
Regulations and Building Codes
This is where many investors get tripped up. While both types of buildings must comply with the National Construction Code (NCC) in Australia, the emphasis shifts dramatically. Residential codes focus on habitability. They ensure your home has enough ventilation, safe electrical wiring, and proper insulation to keep you comfortable and healthy.
Commercial codes are obsessed with public safety. Because thousands of people may enter a shopping center or office tower every day, fire safety regulations are much stricter. You need sprinkler systems, fire-rated doors, emergency lighting, and clear evacuation routes. Accessibility is another huge factor. Under the Disability Discrimination Act, commercial buildings must be accessible to people with disabilities, requiring ramps, wide doorways, and accessible toilets. A private home generally doesn’t have these same mandatory requirements unless you choose to add them.
Zoning laws also play a massive role. You can’t just build a factory next to a quiet residential street. Local councils in Melbourne, for instance, have strict zoning maps that dictate where commercial use is permitted. Understanding these zones is essential before buying land for a commercial venture.
Financing and Investment Models
How you pay for the build is just as different as how you build it. Residential mortgages are widely available, with low interest rates and long repayment terms (often 25-30 years). Banks view homes as stable assets because everyone needs a place to live.
Commercial real estate financing is more complex. Loans are shorter-term, often 5 to 10 years, and require higher down payments. Interest rates are usually higher because the risk is perceived to be greater. Commercial properties are valued based on their income potential. If the building generates $500,000 a year in rent, its value is tied directly to that cash flow. If the business inside fails, the property’s value might drop, whereas a family home retains value regardless of who lives in it.
Investors also face different tax implications. Depreciation schedules for commercial buildings are faster than for residential ones, allowing for quicker write-offs. However, capital gains tax treatment can vary depending on how long you hold the asset and whether it’s held personally or through a company structure.
Timeline and Project Management
A typical residential renovation might take six months. A new custom home could take a year. These timelines are relatively predictable, though weather delays can push things back.
Commercial projects are marathon events. A mid-sized office building can take three to five years to complete. Large-scale infrastructure projects, like a new hospital or airport terminal, can take a decade or more. The complexity comes from coordinating multiple trades simultaneously. You can’t install the flooring until the HVAC is in, and you can’t close the ceiling until the electrical inspection passes. Managing this interdependence requires specialized project managers who understand the critical path method. Delays in one area can cascade, costing hundreds of thousands of dollars per week in lost rental income.
Who Is Involved?
In a residential build, you might deal with a general contractor, an architect, and a few key subcontractors. Communication is direct. You talk to your builder, they talk to the plumber.
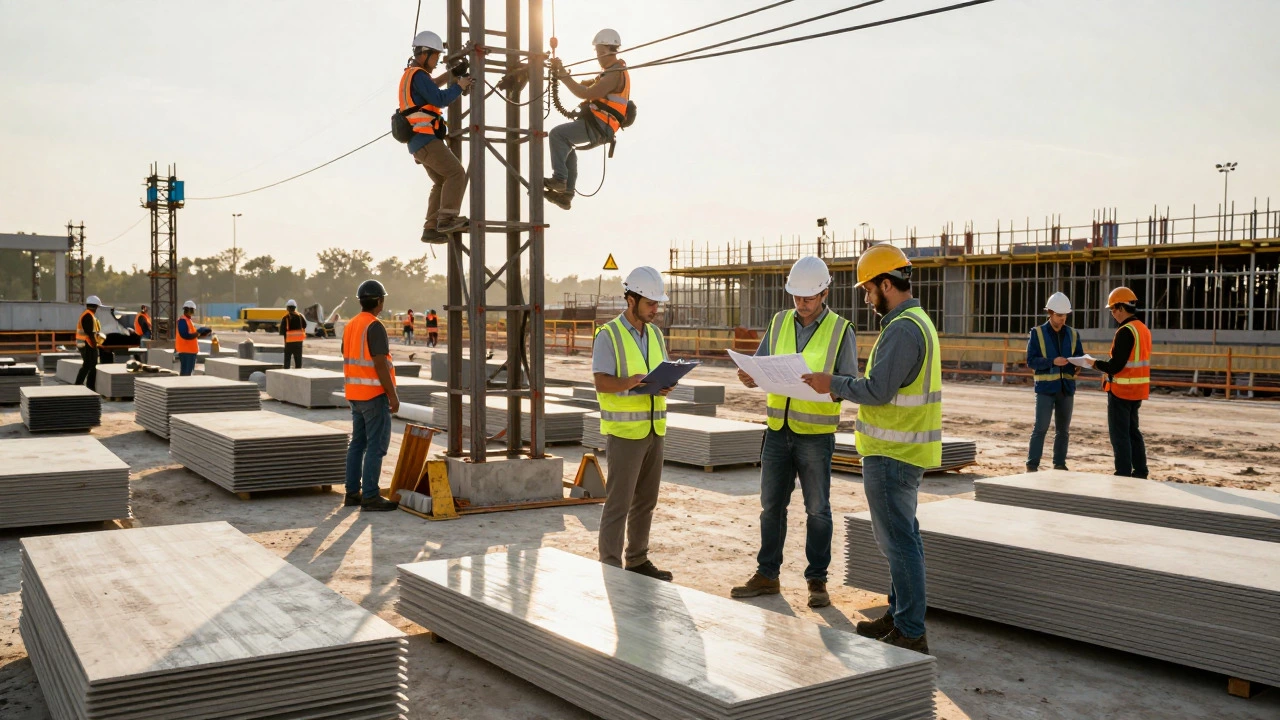
Commercial projects involve a web of specialists. You have structural engineers, mechanical engineers, electrical engineers, interior designers, landscape architects, and environmental consultants. Each discipline has its own set of drawings and specifications. The owner’s representative oversees the entire process, ensuring that all these pieces fit together. Miscommunication between these groups is a leading cause of cost overruns in commercial construction. That’s why having a unified design team is crucial from day one.
Frequently Asked Questions
Is commercial construction more expensive per square meter than residential?
Generally, yes. Commercial buildings require more robust materials, complex MEP (mechanical, electrical, plumbing) systems, and stricter code compliance. While the total cost is higher due to size, the cost per square meter is often higher for commercial projects due to these technical demands.
Can I convert a residential building into a commercial one?
Yes, but it depends on zoning. If the land is zoned for mixed-use or commercial, you may be able to change the building’s classification. However, you will likely need to upgrade the electrical capacity, add fire safety systems, and ensure accessibility compliance. Always check with your local council first.
Which type of construction has a longer lifespan?
Commercial buildings are often built to last longer. Because they are made of steel and concrete and designed for heavy use, they can stand for 50-100 years or more with minimal structural changes. Residential wooden frames may need significant renovation or replacement after 40-50 years, although the land value remains.
Do I need an architect for a small commercial shopfit?
It depends on the scope. Minor internal alterations might only require a licensed building designer or draftsman. However, if you are changing the facade, altering the structural integrity, or changing the use of the building, a registered architect is usually required to handle the planning permit application.
What is the biggest risk in commercial construction?
Schedule slippage. Unlike a home build, where a delay might just mean you move in late, a commercial delay means the tenant can’t start trading. This results in lost revenue and potential penalties. Effective project management and realistic scheduling are the best defenses against this risk.