Commercial Use & Zoning Checker
Walking past a row of identical office buildings or a busy shopping center, you might not think about the legal lines that define them. But in the world of commercial use, those lines are everything. They determine what you can build, how much it costs to permit, and whether your project will even get off the ground. If you are planning a construction project in Australia, understanding these boundaries is the first step to avoiding costly delays.
Many people assume that if a business operates on the land, it is commercial. That is a common misconception. In reality, commercial use is a specific legal classification defined by local zoning laws that dictates the permitted activities on a parcel of land. It is not just about selling things; it is about the intensity, duration, and nature of the activity. Whether you are an investor looking at a vacant lot or a developer planning a mixed-use complex, knowing exactly where the line is drawn saves headaches later.
The Core Definition: What Makes It Commercial?
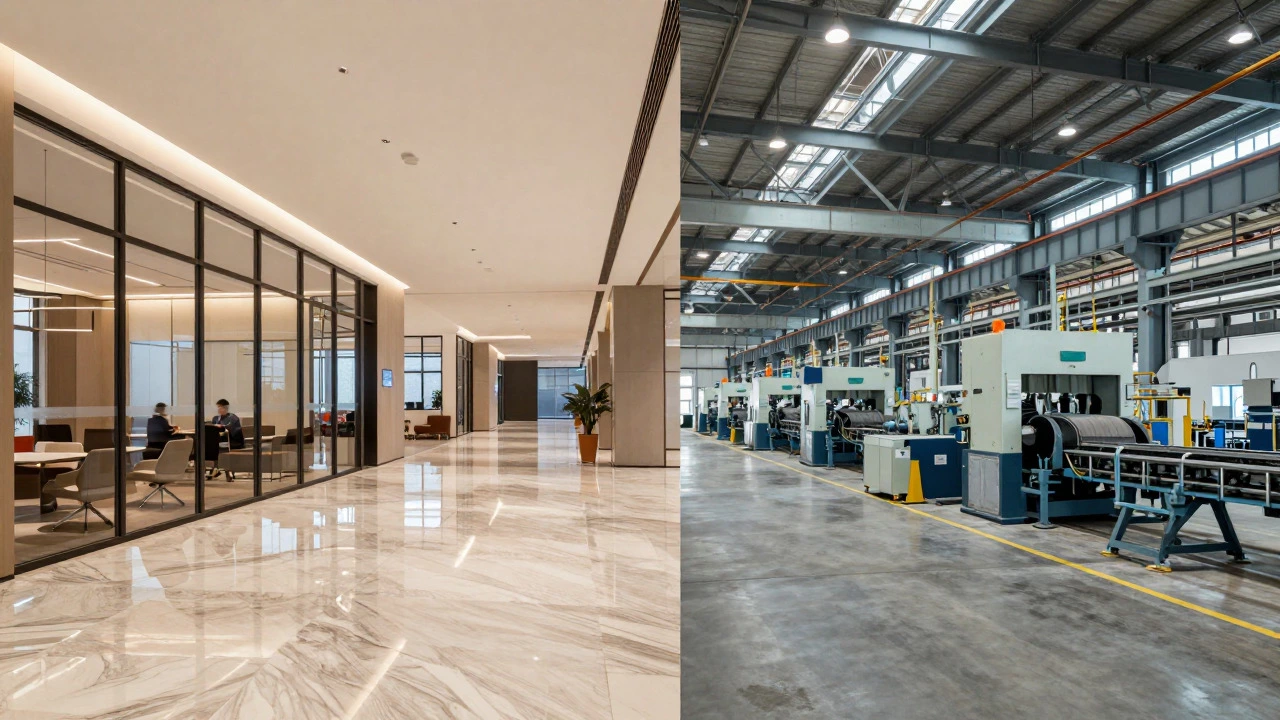
At its heart, commercial use refers to any land use that generates profit through business activities. This stands in contrast to residential use (living) or industrial use (manufacturing). However, the definition gets granular quickly. Local councils in cities like Melbourne, Sydney, and Brisbane have their own planning schemes that list specific categories.
Generally, commercial zones allow for:
- Retail stores and showrooms
- Offices and professional services
- Restaurants and cafes
- Hospitality venues like hotels
- Warehouses with some retail component
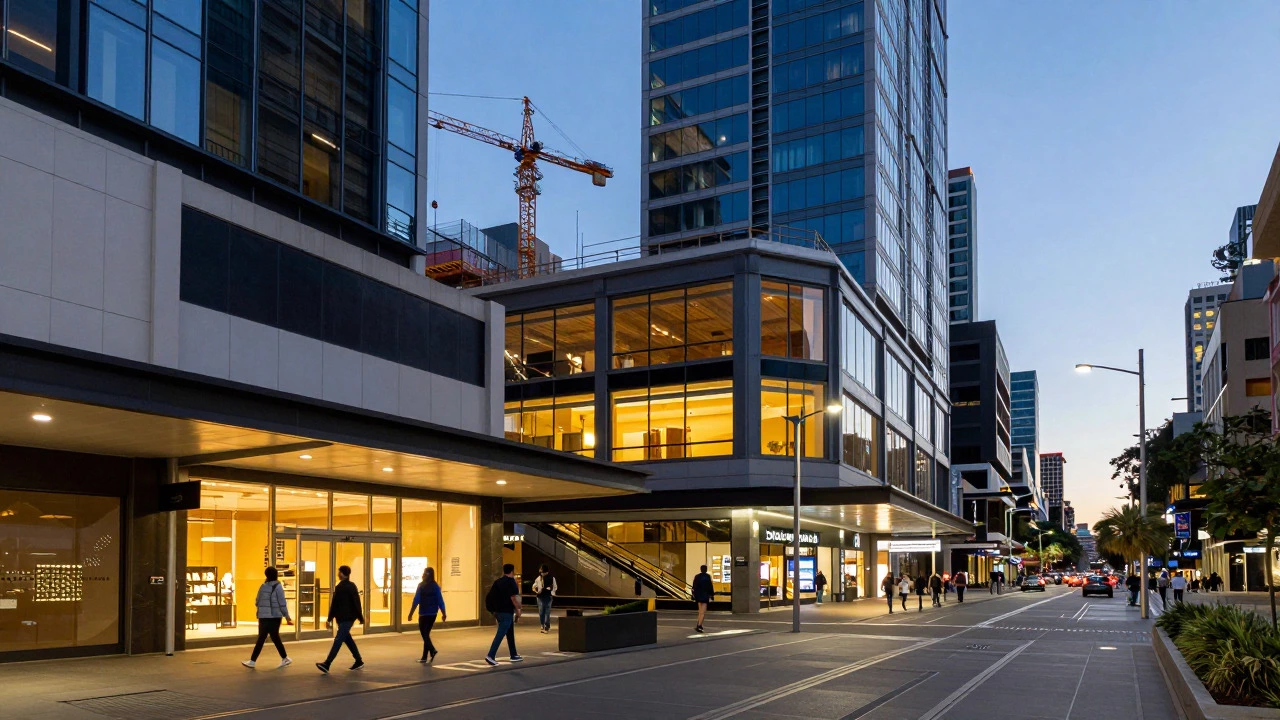
The key differentiator is public access. Unlike a factory where only employees enter, commercial spaces typically expect foot traffic from the general public. This expectation drives infrastructure requirements, such as wider sidewalks, more parking spaces, and higher utility loads. When you look at a site, ask yourself: who walks through the front door every day? If the answer is "customers," you are likely dealing with commercial use.
Residential vs. Commercial: The Blurred Lines
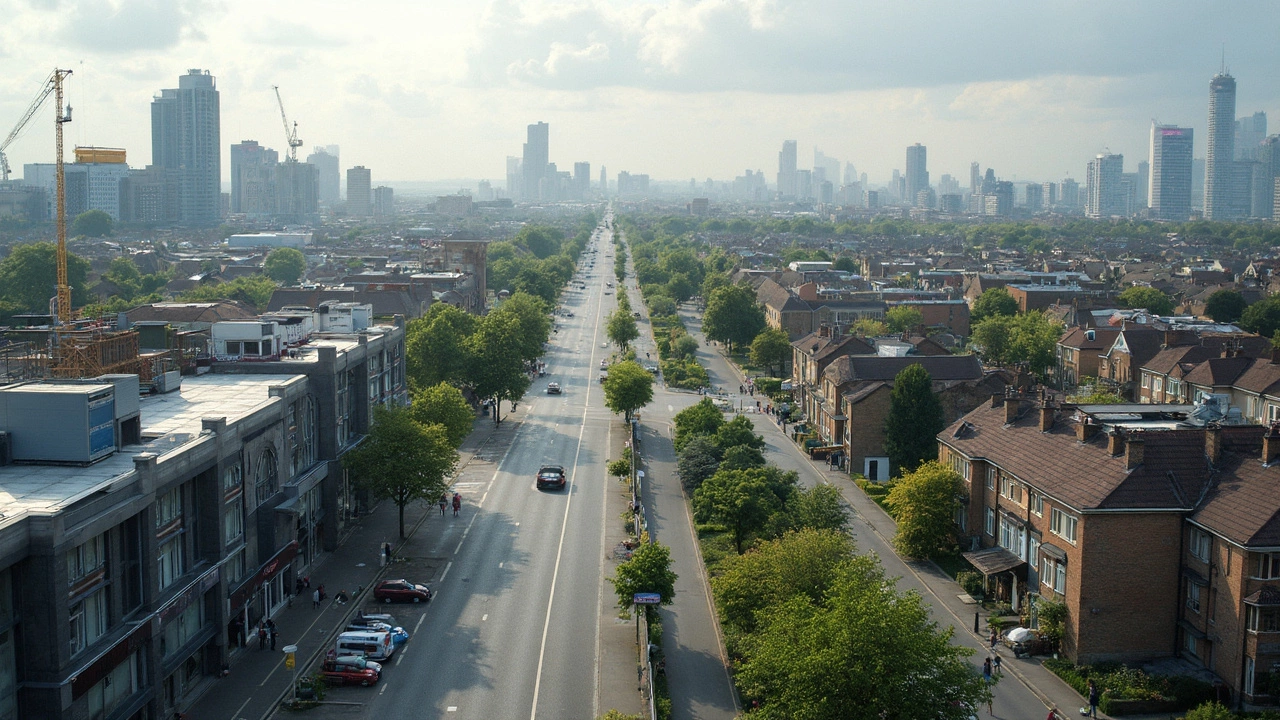
Here is where it gets tricky. What happens when someone runs a small bakery out of their home kitchen? Or when a tech company sets up a co-working space in a converted warehouse that was previously industrial? These scenarios sit in the gray area between residential, industrial, and commercial classifications.
In many Australian jurisdictions, a home-based business may be considered a "home occupation" rather than full commercial use, provided it doesn't create significant noise, smell, or extra traffic. However, once you start employing staff who commute to the house, or if customers regularly visit, the scale shifts toward commercial. This distinction matters because residential zones often have stricter limits on signage, operating hours, and building footprint compared to commercial zones.
For developers, this means you cannot simply buy a cheap residential plot and build a massive shopping center without changing the zoning. That process, known as rezoning or obtaining a change of use permit, can take months and requires proving that the new use fits the neighborhood's character.
Why Zoning Laws Matter for Your Build
Zoning is the rulebook for land use. Each council divides its city into zones, each with a set of rules. Understanding which zone your land falls under is critical before you spend a dollar on design.
If you build a restaurant in a zone designated for light industry, you might face fines or be forced to demolish parts of the structure. Conversely, building a quiet library in a high-density commercial zone might be allowed but could be economically unviable due to high land costs.
Key zoning factors include:
- Permitted Uses: A list of activities explicitly allowed without special permission.
- Prohibited Uses: Activities that are banned outright in that zone.
- Conditional Uses: Activities allowed only if certain criteria are met, such as noise limits or parking ratios.
- Built Form Controls: Maximum height, setback distances, and floor area ratio (FAR).
For example, a commercial zone in a CBD (Central Business District) might allow buildings up to 50 stories tall with minimal setbacks, while a suburban commercial strip might cap heights at three stories to maintain street-level visibility for shops.

Building Codes and Compliance Requirements
Once you know the land is zoned for commercial use, the next hurdle is compliance. Commercial buildings must adhere to strict standards outlined in the National Construction Code (NCC) in Australia. These standards go far beyond what is required for a private home.
Consider accessibility. A commercial building must be accessible to people with disabilities, requiring ramps, elevators, and wide doorways. Fire safety is another major area. Commercial spaces usually need sprinkler systems, fire alarms, and emergency lighting that meets specific occupancy load calculations. The more people expected in the building, the stricter the exit requirements.
Energetics also play a role. New commercial builds often need to meet minimum energy efficiency ratings, which influences the choice of insulation, glazing, and HVAC systems. Ignoring these codes during the design phase leads to expensive retrofits later. It is always cheaper to design for compliance from day one than to tear down walls after inspection.
Common Pitfalls to Avoid
Even experienced builders make mistakes regarding commercial use. Here are a few traps to watch out for:
- Assuming 'Business' Equals 'Commercial': As mentioned, small-scale operations might fall under different categories. Always check the specific planning scheme.
- Ignoring Future Changes: If you plan to sell the property in five years, consider if the current use limits future buyers. A property zoned strictly for offices might be harder to sell if the market shifts toward retail or hospitality.
- Underestimating Parking Requirements: Commercial uses often require a specific number of car parks per square meter of floor space. Getting this wrong can halt construction approval.
- Overlooking Environmental Impact: Larger commercial projects may require an Environmental Impact Statement (EIS), especially if they affect water runoff, noise levels, or local biodiversity.
One real-world scenario highlights this: a developer bought a corner block in a mixed-use zone intending to build a gym. They assumed gyms were automatically commercial. However, the local council classified large fitness centers as "community facilities" rather than standard commercial retail, which triggered additional review processes for noise and vibration. The delay cost them six months and over $100,000 in holding costs.
How to Verify Commercial Status for Your Project
So, how do you confirm if your specific plot qualifies? Start with your local council’s online mapping tool. Most Australian councils provide interactive maps where you can click on a property to see its zoning overlay. Look for terms like "Commercial," "Mixed-Use," or "Neighborhood Centre."
Next, read the planning scheme notes associated with that zone. These documents detail the exact permitted uses. If the document is dense and confusing, hire a town planner. They speak the language of zoning and can interpret nuances that a layperson might miss. A good planner can tell you if a proposed use is "permitted," "discretionary," or "prohibited" based on the specific facts of your site.
Finally, talk to neighboring businesses. They often know the unwritten rules of the area. Do they complain about noise? Are there restrictions on outdoor dining? Their experiences can give you practical insights that official documents might not highlight immediately.
| Attribute | Residential Use | Commercial Use |
|---|---|---|
| Primary Purpose | Living accommodation | Profit-generating business activities |
| Public Access | Limited to residents and guests | Open to customers and general public |
| Typical Structures | Houses, apartments, townhouses | Shops, offices, restaurants, hotels |
| Parking Requirements | Lower (e.g., 1-2 cars per dwelling) | Higher (based on floor area and type) |
| Noise Restrictions | Strict curfews, low tolerance | More flexible, higher tolerance for operational noise |
| Building Height Limits | Usually lower (2-3 stories max in suburbs) | Varies widely; can be very high in CBDs |
Frequently Asked Questions
Does a warehouse count as commercial use?
It depends. Pure storage warehouses are often classified as industrial use. However, if the warehouse includes a showroom or office space open to the public, it may fall under commercial or mixed-use categories. Check your local zoning map to see how 'logistics' or 'storage' is categorized relative to 'retail' or 'office'.
Can I build a shop on residential land?
Usually, no. You would need to apply for a change of use or rezoning. Some areas allow 'frontage' shops where the upper floors are residential, but this requires specific permissions and adherence to design guidelines to minimize impact on neighbors.
What is the difference between commercial and industrial use?
Commercial use involves selling goods or services directly to consumers or other businesses, typically with public access. Industrial use involves manufacturing, processing, or heavy storage, often with limited public access and higher environmental impacts like noise or emissions.
How long does it take to get commercial building permits?
Timelines vary by council and project complexity. Simple projects might take 6-8 weeks, while larger developments involving planning approvals can take 6-12 months or more. Starting with a pre-application meeting with the council can help identify potential issues early.
Do I need a town planner to understand commercial use?
While you can research zoning yourself, a town planner is highly recommended for any significant project. They can interpret complex planning schemes, negotiate with council officers, and ensure your development application is robust, reducing the risk of rejection.