Construction Type Classifier & Estimator
Project Profile Assessment
Answer the following questions about your intended facility. The tool will analyze your responses to classify the project type and provide a preliminary complexity indicator.
Classification Result
Complexity & Budget Implications
| Factor | Commercial Trend | Industrial Trend |
|---|
*Estimates are relative indicators based on general industry standards in Australia. Actual costs vary by location and specific site conditions.
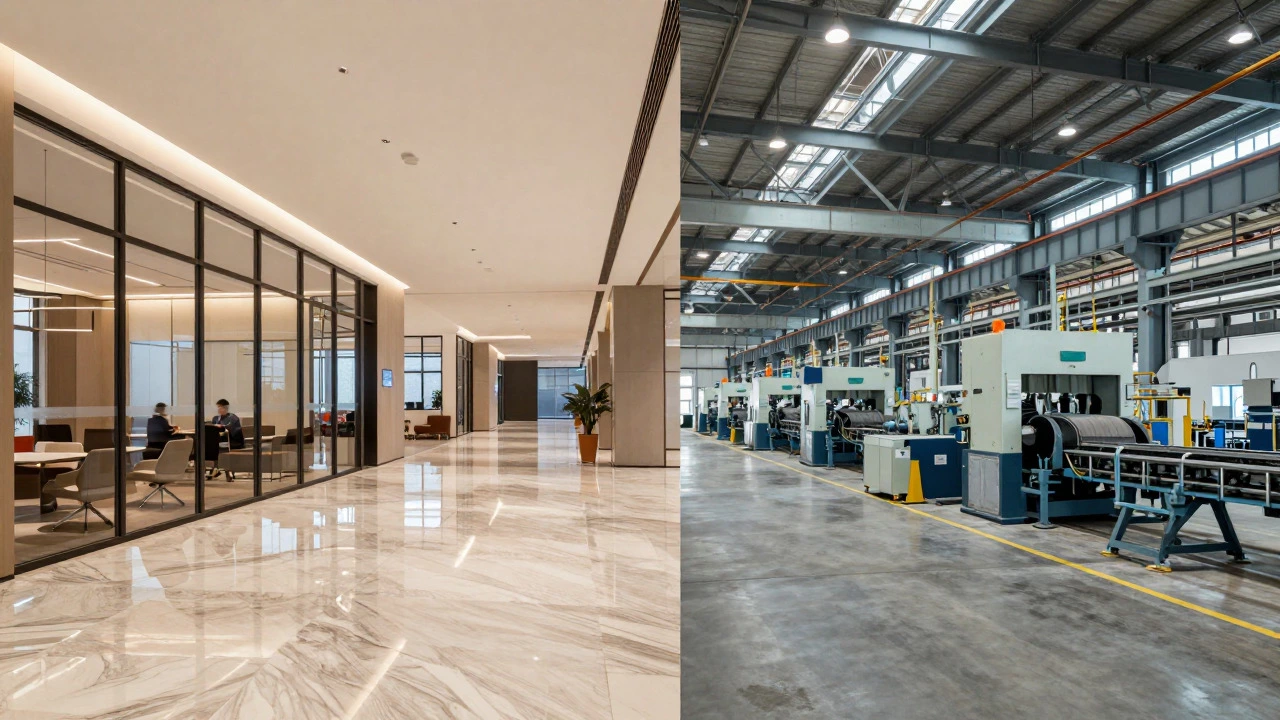
Walking into a modern office tower and then stepping onto the floor of a heavy manufacturing plant feels like visiting two different planets. One is polished for human interaction; the other is built for machinery and throughput. Yet, both fall under the broad umbrella of non-residential building projects. This distinction often confuses homeowners looking to expand their business or investors analyzing property portfolios. Understanding the difference isn't just academic-it dictates your budget, timeline, and regulatory hurdles.
Commercial construction focuses on spaces designed for business operations that serve the public or employees in an office-like setting. Think retail stores, hospitals, schools, and office buildings. Industrial construction is the process of building facilities used for manufacturing, production, distribution, and warehousing. While they overlap in some areas, their core purposes drive entirely different engineering choices, material selections, and compliance standards.
Defining the Core Purposes
The fundamental difference lies in what happens inside the walls. Commercial buildings are primarily about people. They need to look good, feel comfortable, and facilitate social or professional interactions. An office building requires HVAC systems that maintain precise temperature control for humans, lighting that reduces eye strain, and finishes that project a brand image.
Industrial facilities, by contrast, are about products and processes. The primary users are often machines, robots, or logistics vehicles rather than people sitting at desks. A factory needs floors that can withstand the vibration of stamping presses. A warehouse requires high ceilings for racking systems and wide doorways for forklifts. If you’re building a space where the value is created by moving goods or transforming raw materials, you’re likely dealing with industrial construction.
Structural and Material Differences
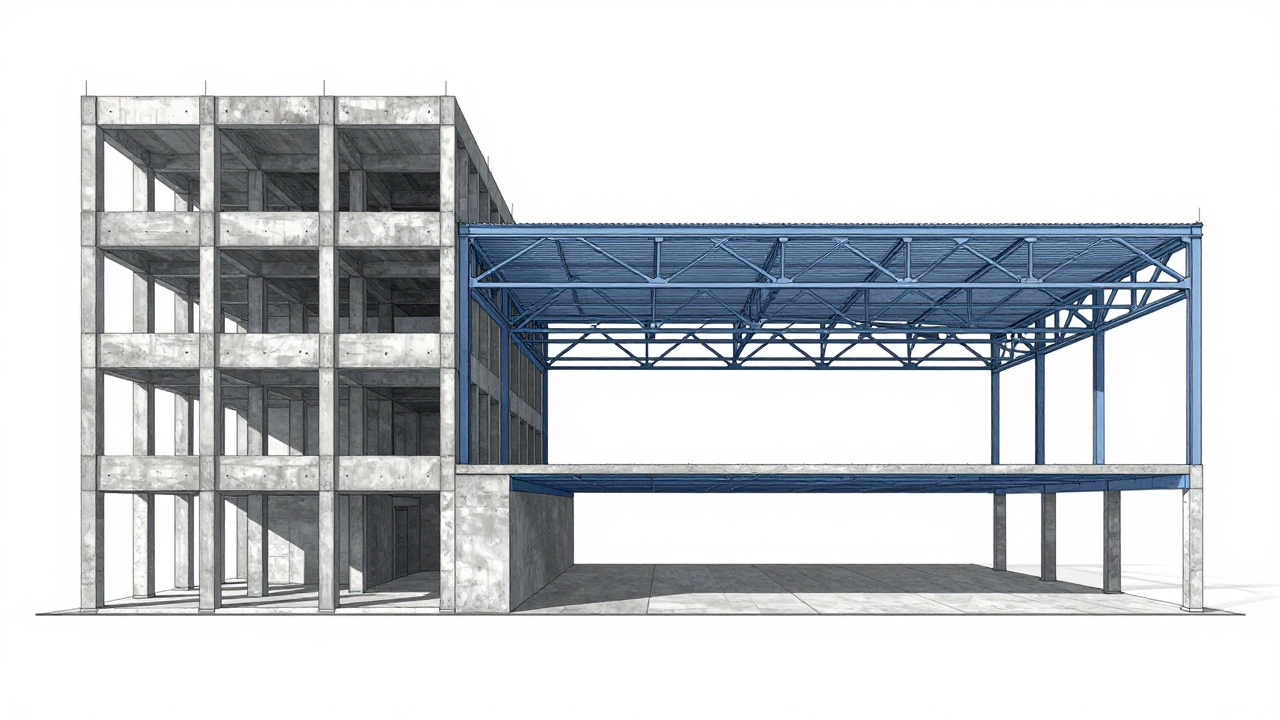
Because the loads differ, the bones of these buildings differ too. Commercial structures typically use reinforced concrete or steel frames designed to support gravity loads from floors and roofs, plus lateral loads from wind and seismic activity. The emphasis is on verticality-getting as many square meters of usable floor space as possible within a small footprint.
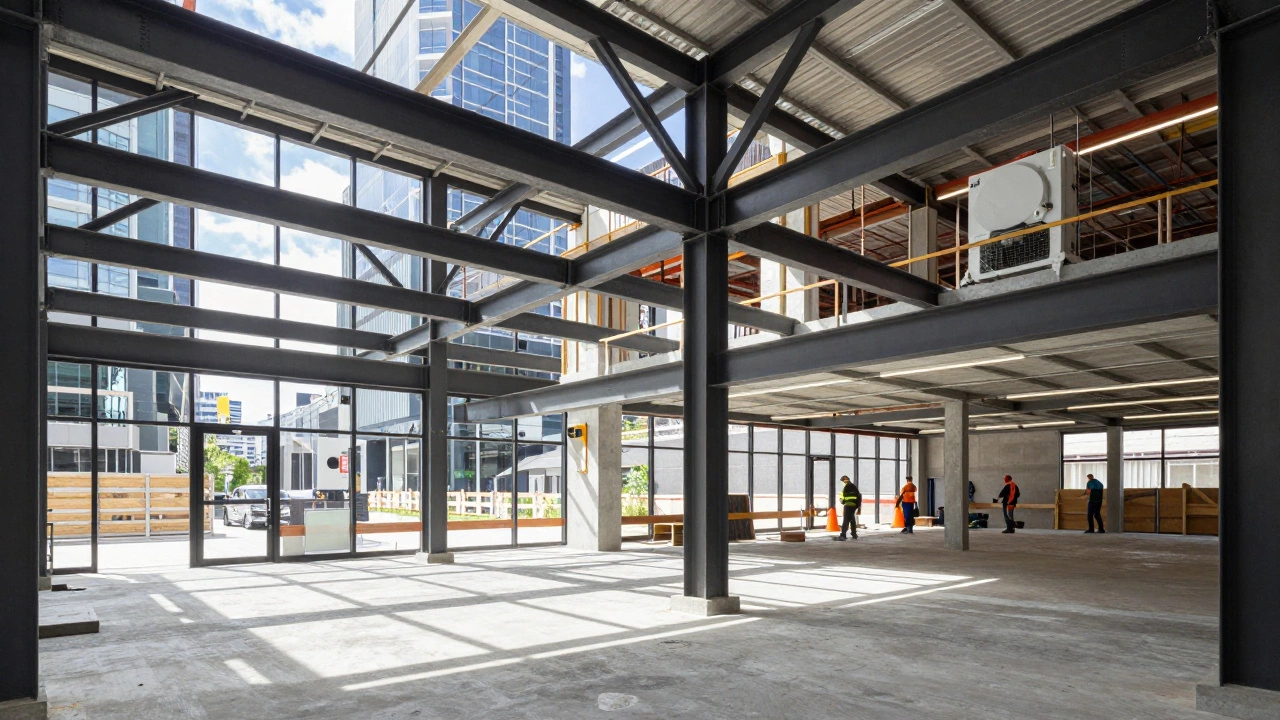
Industrial structures prioritize horizontal span and load capacity. You’ll frequently see pre-engineered metal buildings (PEMBs) in industrial zones. These are lightweight steel frames that allow for vast, open interior spaces without internal columns getting in the way of conveyor belts or storage racks. The flooring is another major differentiator. Commercial floors might be polished concrete or tile. Industrial floors are often thick, reinforced concrete slabs-on-grade, sometimes exceeding 150mm in thickness, specifically engineered to handle point loads from heavy equipment and dynamic loads from forklift traffic.
| Feature | Commercial Construction | Industrial Construction |
|---|---|---|
| Primary Load Type | Gravity (people, furniture) | Dynamic (machinery, forklifts) |
| Typical Frame | Reinforced Concrete / Steel | Pre-engineered Metal / Heavy Steel |
| Ceiling Height | 3m - 4m standard | 6m - 12m+ for racking |
| Flooring Focus | Aesthetics and comfort | Durability and load-bearing |
| Energy Systems | HVAC for climate control | Ventilation for fumes/dust |
Regulatory and Safety Standards
In Melbourne and across Australia, building codes apply to both sectors, but the focus shifts. Commercial buildings must strictly adhere to accessibility standards (such as those outlined in the National Construction Code) to ensure wheelchair access, appropriate restroom sizing, and clear egress paths for large numbers of occupants. Fire safety is critical here because of high occupant density. Sprinkler systems, smoke detectors, and specific exit signage are mandatory.
Industrial sites face different hazards. Instead of crowd management, the focus is on machine guarding, chemical storage containment, and noise control. If you’re handling volatile chemicals or generating significant heat, your ventilation system becomes a life-safety feature, not just a comfort amenity. Local councils may also impose stricter zoning restrictions on industrial sites regarding hours of operation and environmental impact, whereas commercial zones focus more on parking ratios and street frontage aesthetics.
Timeline and Budget Considerations
Many clients assume industrial buildings are cheaper because they look simpler. Often, this is true for the shell and structure. A pre-engineered metal warehouse can be erected faster than a multi-story concrete office block. However, the cost per square meter can be misleading if you don’t account for site preparation. Industrial sites often require extensive grading, drainage solutions for runoff, and heavier utility connections (like three-phase power) before a single beam is lifted.
Commercial projects tend to have longer design phases due to complex architectural detailing, tenant fit-outs, and interior finishing. The "soft costs"-architects, engineers, permits, and legal fees-often make up a larger percentage of the total budget in commercial projects compared to straightforward industrial sheds. That said, once you add specialized industrial equipment foundations or cleanroom environments, the industrial cost curve spikes sharply.
When Do They Overlap?
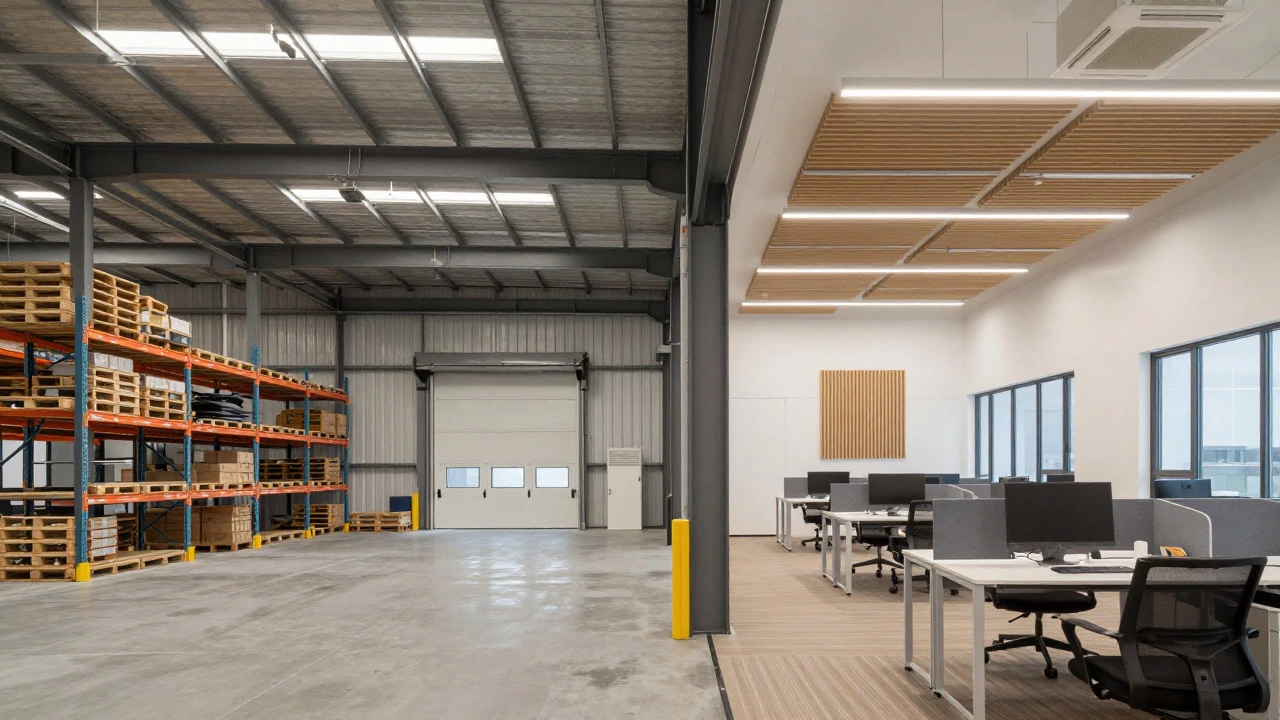
The line gets blurry with mixed-use developments. Think of a logistics center that includes a customer service center and office space on the ground floor. Or a light industrial park that houses tech startups needing office-grade HVAC and internet connectivity. In these cases, you need a hybrid approach. The structure must meet industrial load ratings, but the finish level must meet commercial expectations. This requires careful coordination between structural engineers and architects early in the design phase to avoid costly changes later.
Choosing the Right Path
If you’re planning a new build, start by defining your operational workflow. Map out how goods or people move through the space. If the flow is dominated by pallets, raw materials, or heavy machinery, lean toward industrial specifications. If the flow is dominated by customers, employees, and client meetings, prioritize commercial amenities. Misidentifying this early can lead to a building that is technically sound but functionally inefficient-for example, having a beautiful lobby but no loading dock, or a massive warehouse with poor natural light for office workers.
Ultimately, industrial and commercial construction are siblings, not twins. They share the same basic laws of physics and local regulations, but they speak different languages of utility. Knowing which language your project speaks will save you money, time, and headaches down the road.
Can a commercial building be converted to industrial use?
Yes, but it depends on structural integrity and zoning. Converting an old office building into a light industrial space is common if the floor slabs can support the weight of new equipment. However, converting a heavy industrial factory into a residential or high-end commercial space is much harder due to potential contamination, awkward layouts, and lack of aesthetic appeal. Always check local council zoning laws first.
Which type of construction is more expensive per square meter?
It varies significantly by location and complexity. Generally, high-rise commercial offices are more expensive due to vertical construction challenges and premium finishes. However, specialized industrial facilities (like pharmaceutical plants or data centers) can exceed commercial costs due to technical infrastructure. Basic warehouses are usually the least expensive option per square meter.
What are the main safety differences between the two?
Commercial safety focuses on occupant evacuation, fire suppression, and accessibility for all users. Industrial safety focuses on worker protection from machinery, chemical exposure, and falls from height during maintenance. Both require strict adherence to WHS (Work Health and Safety) regulations, but the specific controls differ based on the hazard profile.
Do I need a different contractor for industrial vs commercial builds?
Not necessarily, but experience matters. A general builder can handle both, but you want a team with proven track records in your specific sector. An industrial specialist knows how to coordinate crane lifts and utility connections for heavy equipment. A commercial specialist understands tenant fit-out schedules and finish quality expectations. Check their portfolio for similar projects.
How does zoning affect my choice of building type?
Zoning determines what you can legally build on a lot. In Melbourne, for instance, you cannot build a heavy industrial factory in a residential zone, nor can you build a large warehouse in a prime retail strip without special permission. Zoning affects setbacks, height limits, and permitted uses. Always consult the local planning scheme before purchasing land or finalizing designs.