
Architectural Service Cost & Value Estimator
Project Details
Enter your project details
Input your estimated construction cost to see how much a full architectural service might cost and the value it adds to your project.
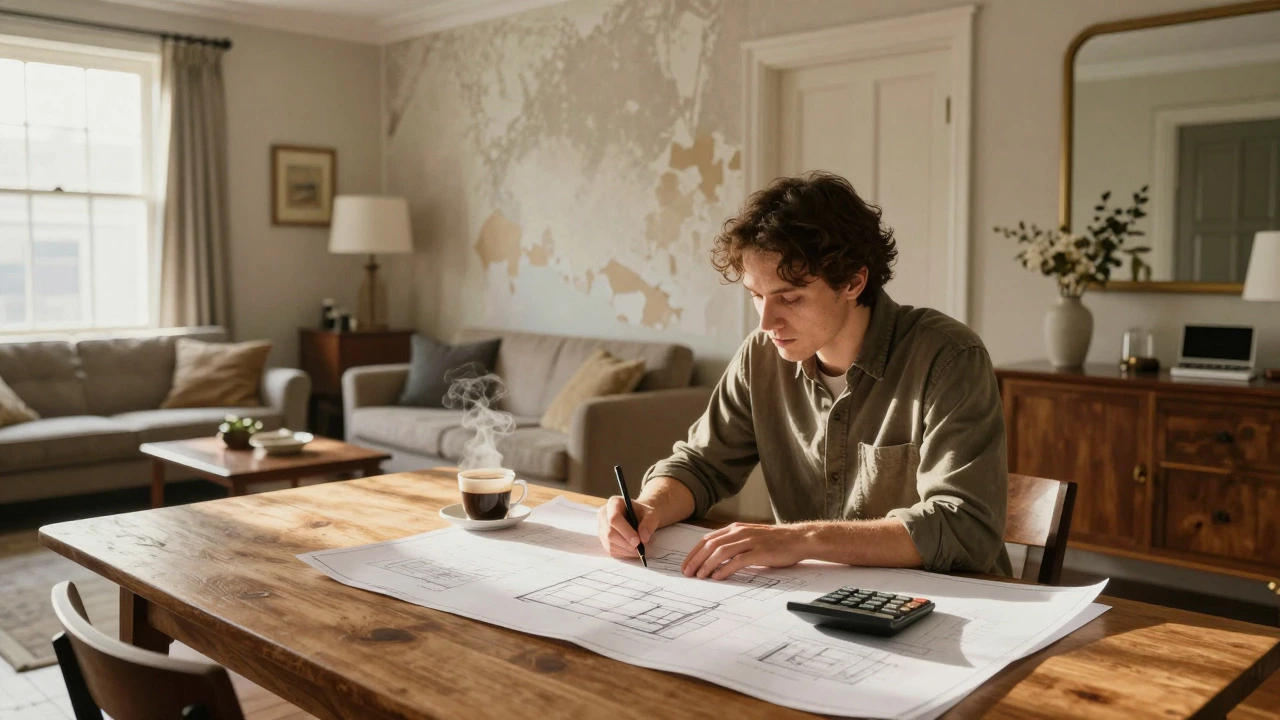
You have a vision for your home. Maybe it’s an extension that opens up the backyard, or perhaps you’re planning a complete new build on a vacant block. You call someone who draws plans, they hand you a pretty picture, and then... silence. The builder comes back with questions about walls that don’t exist in the drawing, or the council rejects the permit because a critical detail is missing. This happens all too often when clients confuse basic design work with full architectural service.
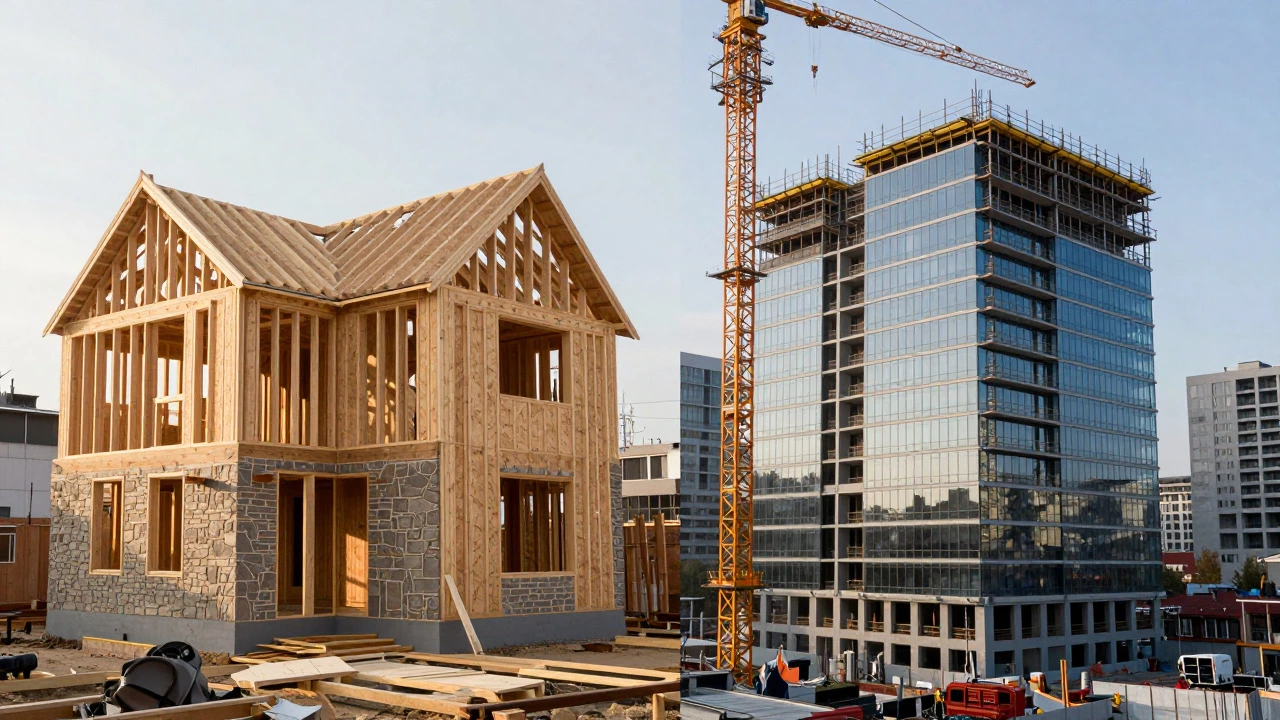
Understanding what you are actually paying for-and what you need to get-is the difference between a smooth construction process and a nightmare of delays, cost overruns, and stress. A full architectural service isn't just about making a house look good. It is a comprehensive management of the entire lifecycle of a building project, from the initial sketch to the final handover.
The Reality Behind the Design
Many people think an architect’s job ends once the drawings are approved by the local council. In reality, that is only about halfway through the professional obligation. When you engage an architect for a full architectural service, you are hiring a project manager, a technical problem solver, and a quality controller, not just an artist.
In Melbourne, where building codes are strict and site conditions can vary wildly-from sandy soils in the east to clay-heavy ground in the west-having an architect oversee the technical side is crucial. They bridge the gap between your aesthetic desires and the harsh realities of physics, budget, and regulation.
Without this full service, you risk "scope creep" during construction. Builders will ask, "How do we connect this pipe here?" If there is no detailed documentation, they make a decision. That decision might save time today but cause a leak tomorrow. Full architectural services prevent these guesswork scenarios by providing exhaustive instructions.
Phase 1: Pre-Design and Feasibility
Before any lines are drawn on paper, the real work begins. This phase is often skipped by amateur designers, but it is the foundation of a successful project. Your architect starts by listening. Not just to what you want, but to how you live. Do you cook every night? Do you work from home? How does the sun move across your specific plot of land?
This stage involves:
- Site Analysis: Understanding orientation, slope, views, and neighboring buildings. In Australia, solar orientation is critical for energy efficiency.
- Budget Setting: Establishing a realistic financial framework before falling in love with expensive materials.
- Regulatory Check: Identifying zoning restrictions, heritage overlays, or easements that could kill the project before it starts.
The output here is a feasibility report. It tells you if your dream is possible within your budget and legal constraints. It saves you from spending thousands on designs that will never be built.
Phase 2: Schematic Design (SD)
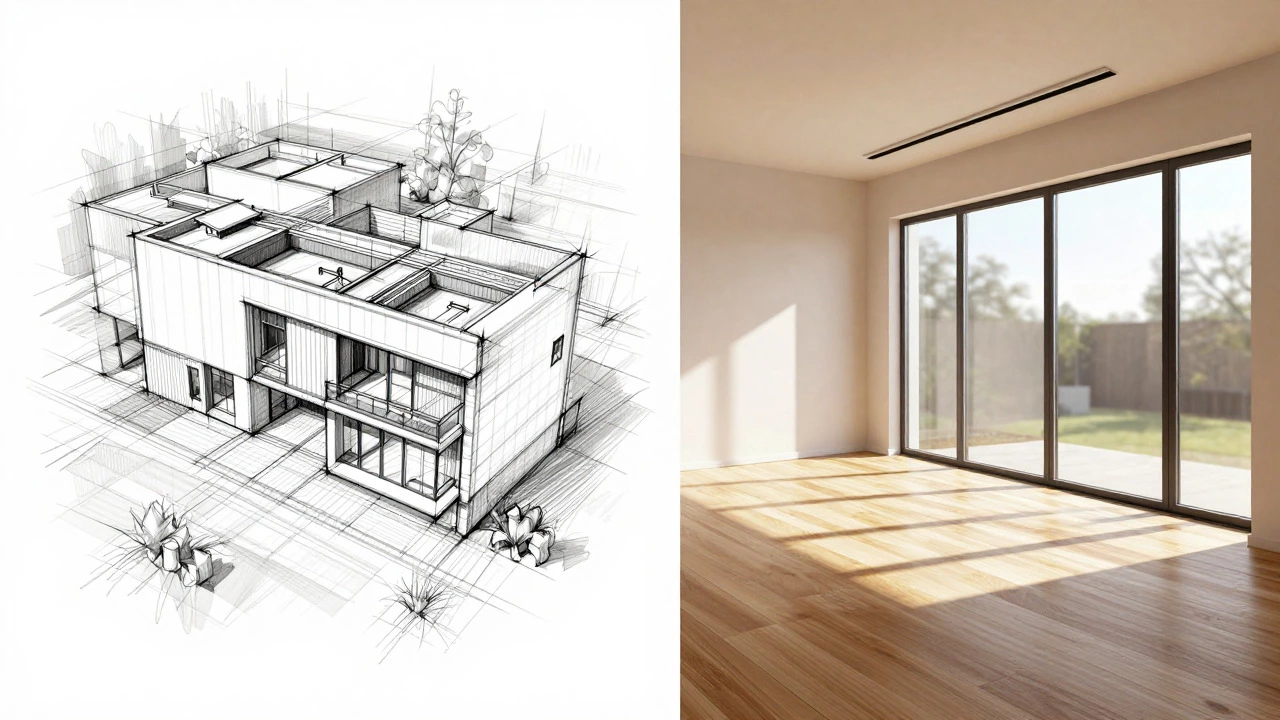
Now the fun part begins. Based on the data gathered in Phase 1, the architect creates broad concepts. These are usually rough sketches or massing models that show the shape, size, and flow of the spaces.
At this stage, you are deciding on the "bones" of the building. Where does the kitchen go? Does the master bedroom face north for warmth? You might see three different options. This is the time to be bold. Moving a wall later costs money; moving it now costs nothing but ink.
The architect presents these ideas visually. You provide feedback. The goal is to agree on a single direction that feels right. Once you sign off on the schematic design, the general layout is locked in. Major changes after this point become expensive.
Phase 3: Design Development (DD)
The chosen concept gets sharper. Vague lines become specific dimensions. Materials are selected-not just "wood," but "oak hardwood flooring, 190mm wide." Fixtures are chosen. Windows are specified.
This phase connects the design to the structure. The architect works closely with structural engineers to ensure the beams can support the roof and the foundations can hold the weight. They also coordinate with mechanical, electrical, and plumbing (MEP) consultants.
Why is this important? Because if the air conditioning ducts aren’t planned now, they might run through the middle of your beautiful ceiling detail later. Design Development ensures all systems fit together inside the walls before the first brick is laid.
Phase 4: Construction Documents (CD)
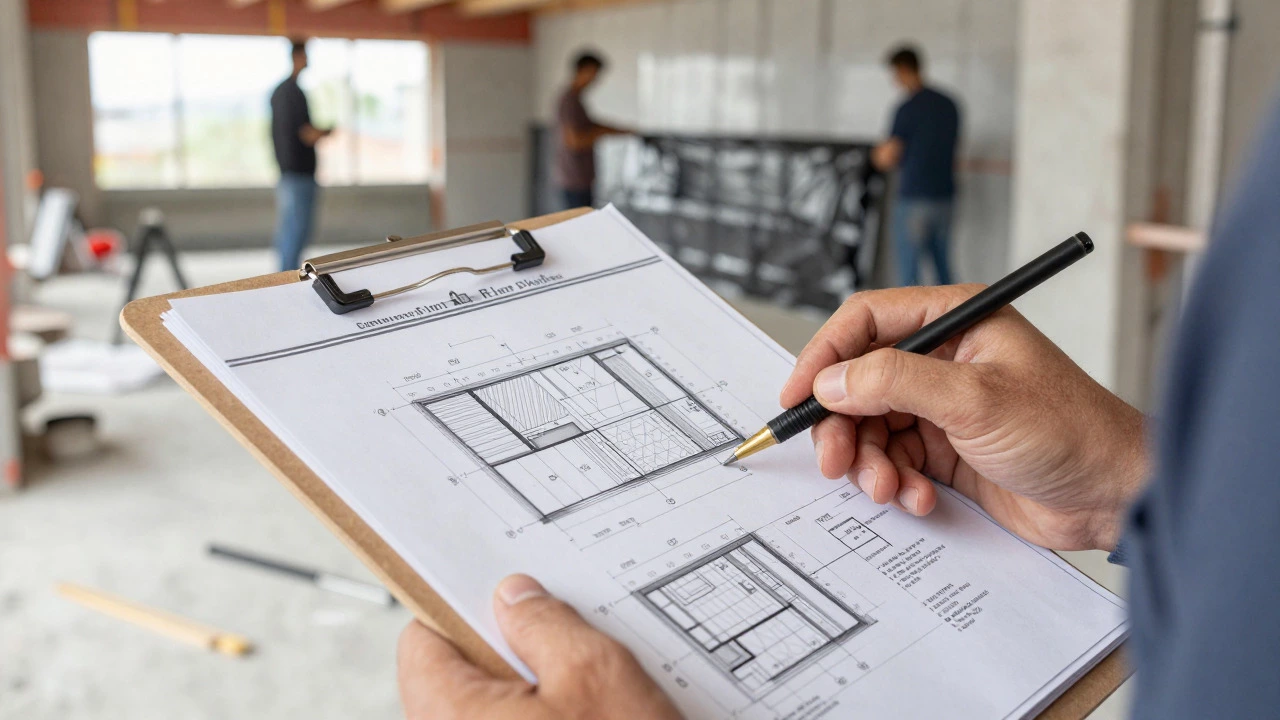
This is the heavy lifting. The drawings produced here are legally binding instructions for the builder. They include:
- Floor plans with exact measurements
- Section cuts showing how floors, walls, and roofs connect
- Detail drawings for stairs, windows, and bathrooms
- Specifications for materials and finishes
These documents serve two purposes. First, they are submitted to the local council for a Building Permit. Second, they are used by builders to price the job accurately. If the drawings are vague, builders will add a large contingency fee to cover their risk. Detailed drawings mean competitive, fixed-price quotes.
In a full architectural service, the architect ensures these documents comply with the National Construction Code (NCC). This prevents rejection from certifiers and avoids costly rework on site.
Phase 5: Tender and Procurement
With the drawings complete, it’s time to find a builder. The architect helps you prepare the tender package. This includes the drawings, specifications, and contract documents.
They invite qualified builders to submit prices. When the bids come in, the architect doesn’t just pick the cheapest one. They analyze each bid for errors or omissions. A low bid might mean the builder missed a line item, which will come back as a variation claim later. The architect provides a comparative analysis, helping you choose a partner, not just a contractor.
They also assist in negotiating the contract terms, ensuring your interests are protected regarding payment schedules, delays, and defect liability periods.
Phase 6: Construction Administration (CA)
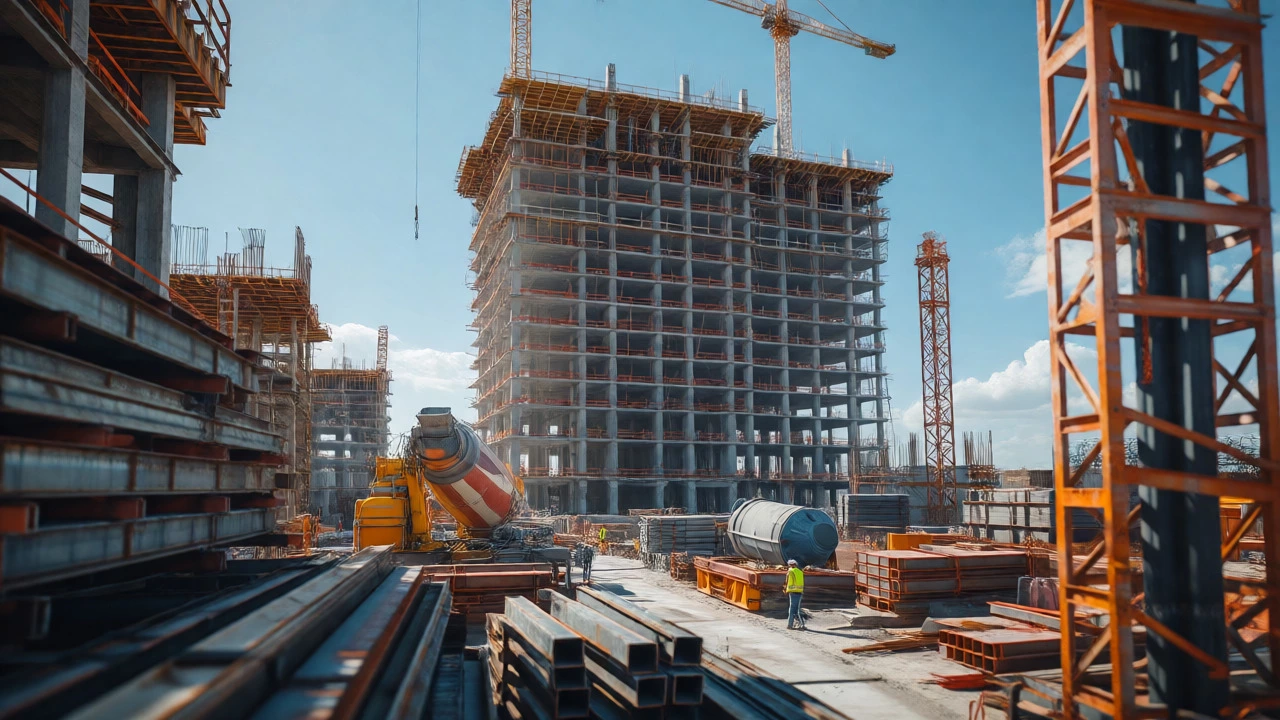
This is the phase most clients underestimate, yet it is arguably the most valuable. The architect visits the site regularly-often weekly-to inspect the work. They are checking that what is being built matches what was designed.
Is the concrete poured to the correct strength? Are the waterproofing membranes applied correctly in the bathroom? Are the windows installed according to the manufacturer’s specs?
If issues arise, the architect issues clarifications. They review progress claims from the builder to ensure you only pay for work that is actually completed and done correctly. They act as your advocate, protecting your investment until the very end.
| Feature | Partial Service (Drawings Only) | Full Architectural Service |
|---|---|---|
| Scope | Concept to Permit | Concept to Handover |
| Builder Support | None | Tender assistance & Site supervision |
| Risk Management | High (Client bears risk) | Low (Architect manages risk) |
| Cost Control | Reactive | Proactive (Budget tracking) |
| Quality Assurance | Visual check only | Technical inspection at key stages |
Why Pay for the Full Package?
It seems obvious that more service means higher fees. But consider the alternative. If you hire a designer who stops at the permit stage, you are left alone during construction. When problems inevitably arise, you rely on the builder’s interpretation. Builders are skilled tradespeople, but they are not your advocates. Their priority is completing the job efficiently, not necessarily achieving your design intent.
An architect overseeing construction ensures that details like joinery profiles, tile layouts, and lighting positions are executed correctly. They catch errors early, when they are cheap to fix. For example, spotting a misaligned door frame before plasterboard goes up costs minutes. Fixing it after painting costs days and hundreds of dollars.
Furthermore, the architect manages the complex web of consultants. Structural engineers, acoustic specialists, sustainability raters-they all speak different languages. The architect translates and coordinates, ensuring everyone is on the same page.
Common Misconceptions About Architectural Fees
Many clients view architectural fees as an expense to be minimized. However, studies consistently show that projects with full architectural oversight come in closer to budget and finish on time. The fee is an investment in risk mitigation.
In Australia, architects typically charge between 8% and 15% of the total construction cost for full services. This varies based on complexity. A simple boxy extension might be on the lower end, while a complex custom home with difficult site access will be higher. Remember, this fee covers years of expertise, insurance, and software costs.
Don’t confuse an architect with a draftsman. Draftsmen produce drawings based on instructions. Architects create solutions based on problems. One follows orders; the other thinks critically. For a unique project, you need the latter.
When Might You Skip the Full Service?
There are scenarios where a reduced service makes sense. If you are doing a minor renovation, like replacing kitchen cabinets or repainting, you likely don’t need an architect. Similarly, if you are buying a standard kit home from a large developer, their in-house team handles everything.
However, for any project involving structural changes, new additions, or complex sites, the full service is worth it. Even if you plan to manage the project yourself, having an architect provide "design development" and "construction administration" separately can be a middle-ground option. But be warned: piecemeal services often lead to communication gaps.
How much does a full architectural service cost in Australia?
Fees typically range from 8% to 15% of the total construction cost. For a $500,000 renovation, this would be $40,000 to $75,000. Fees depend on the project's complexity, site conditions, and the level of detail required. Some architects offer fixed fees, while others charge hourly or as a percentage.
Do I need an architect for a small extension?
For small extensions, a building designer may suffice. However, if the extension involves structural changes, heritage overlays, or complex engineering, an architect is recommended. They ensure compliance with local council regulations and optimize the design for light and space.
What is the difference between an architect and a building designer?
Architects must complete a university degree, practical experience, and pass exams to be registered. They are trained in broader aspects like urban planning, sustainability, and complex structures. Building designers focus primarily on residential housing and may not have the same level of formal accreditation, though many are highly skilled.
Can I change the design after construction has started?
Yes, but it is expensive and causes delays. Changes during construction require revised drawings, potential re-engineering, and may involve tearing out already completed work. This is known as a "variation" and will impact both your budget and timeline. It is best to finalize decisions during the Design Development phase.
Does the architect supervise the builder?
The architect inspects the work to ensure it matches the design documents. They do not manage the builder’s day-to-day operations, safety, or schedule-that is the builder’s responsibility. The architect acts as the client’s agent to verify quality and compliance.