
Architectural Service Explorer & Fee Estimator
Project Phases Guide
Click a phase to see what happens during this stage.
Pre-Design and Feasibility
Before any drafting happens, an architect assesses your site. They look at zoning laws, solar orientation, and soil conditions. This phase answers the big question: "Is this project actually possible?" You might pay a flat fee here to test ideas before committing to full design costs.
Fee Estimator
Estimate typical architect fees based on construction cost.
You’re staring at a blank block of land or an old heritage cottage, and you have a vision. But do you know exactly what you’re paying for when you hire an architect is a licensed professional who plans, designs, and oversees the construction of buildings? It’s not just drawing pretty pictures on napkins. The scope of work can range from a quick feasibility sketch to managing every single brick laid on site.
Many homeowners get burned because they assume "architecture" means one thing, only to find out later that their architect doesn’t handle interior finishes, or worse, doesn’t supervise the builder at all. This guide breaks down the actual services architects provide, so you know what to ask for and what to expect in your contract.
The Core Phases of Architectural Work
Architectural projects usually follow a structured path. While every firm has its own workflow, most align with standard industry phases defined by bodies like the Architects Registration Board or local equivalents. Understanding these helps you see where the money goes.
Pre-Design and Feasibility: Before any drafting happens, an architect assesses your site. They look at zoning laws, solar orientation, and soil conditions. This phase answers the big question: "Is this project actually possible?" You might pay a flat fee here to test ideas before committing to full design costs.
Schematic Design: This is the creative heavy lifting. Your architect translates your brief into rough sketches and massing models. You’ll debate room sizes, flow, and aesthetics. If you hate the layout, this is the time to change it, not during construction.
Design Development: Once the concept is approved, details emerge. Materials are selected, structural systems are coordinated with engineers, and mechanical layouts are planned. This phase turns vague ideas into concrete specifications.
Construction Documentation: These are the technical drawings and specs builders use to price and build the job. Think of them as the instruction manual for your house. Missing information here leads to change orders and budget blowouts later.
Tendering and Negotiation: The architect helps you invite builders to bid. They analyze quotes, flag suspiciously low bids, and help negotiate contracts. This service saves many clients more than it costs by preventing bad contractor choices.
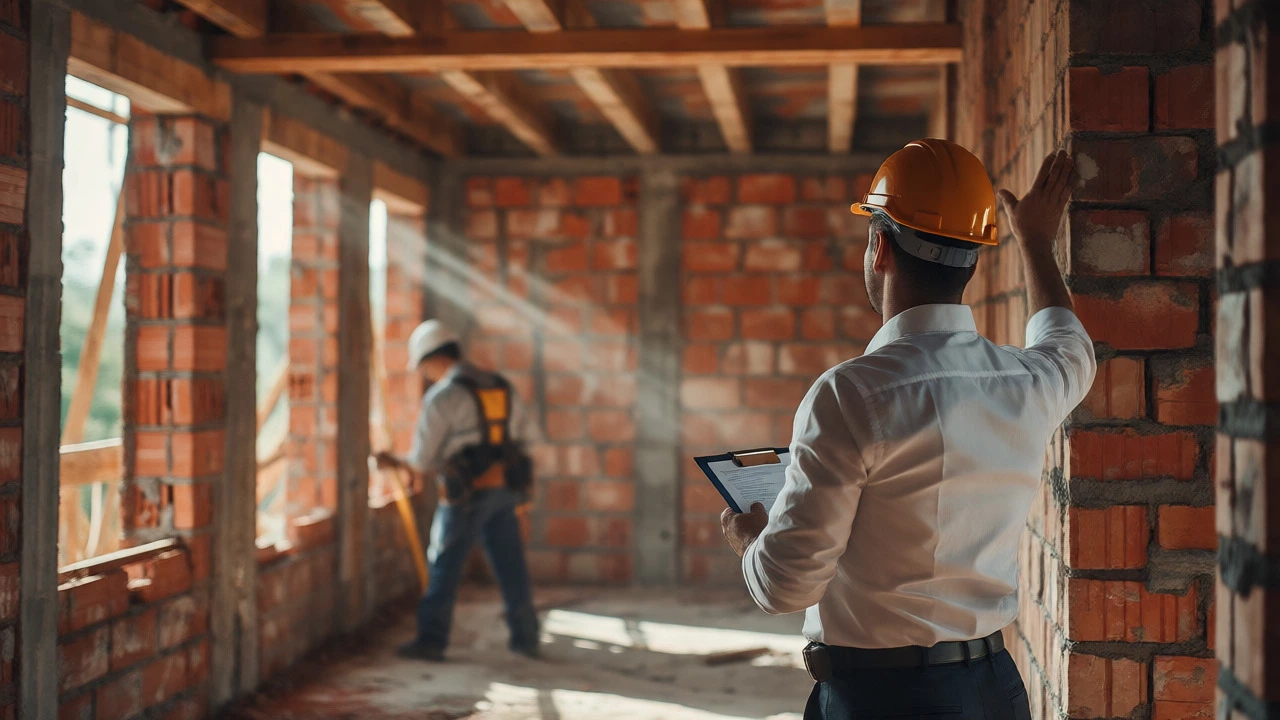
Construction Administration: Often overlooked, this is where the architect visits the site to ensure the builder follows the plans. They review shop drawings, answer questions, and approve progress payments. Without this, you’re trusting a builder to interpret complex drawings alone.
Beyond the Basics: Specialized Architectural Services
Not all architecture is about new houses. Many firms offer niche services that solve specific problems.
Feasibility Studies: For developers or investors, architects calculate how much density fits on a block. They model different building envelopes to maximize return on investment while staying within council regulations.
Heritage Consultation: Restoring a Victorian terrace requires deep knowledge of historical materials and conservation rules. Heritage architects specialize in navigating strict planning overlays without stripping the soul out of the building.
Interior Architecture: Some architects extend their role inside the shell. They design custom joinery, lighting schemes, and material palettes. Unlike interior designers, they understand load-bearing walls and structural constraints, allowing for bolder spatial changes.
Landscape Integration: Good architecture doesn’t stop at the back door. Architects often collaborate with landscape designers to blur indoor-outdoor boundaries, especially relevant in Australian climates where outdoor living is central to lifestyle.
| Service Level | Inclusions | Best For | Risk Factor |
|---|---|---|---|
| Draftsman Only | Basic floor plans, elevations; no engineering coordination | Simple garage conversions or minor extensions | High (no oversight) |
| Full Architectural Service | All phases from concept to practical completion supervision | New builds, major renovations | Low (comprehensive) |
| Design & Build | One entity handles design and construction | Speed-focused projects, fixed budgets | Medium (conflict of interest?) |
| Certifier-Led | Builder-led design with minimal architect input | Standard housing estates, volume builders | High (lack of customization) |
How Fees Work: Percentage vs. Fixed Fee
Money talks. Most people fear architectural fees because they don’t understand the structure. There are three common models.
- Percentage of Construction Cost: Typically 8-15% for residential projects. As your build cost rises, the architect’s fee rises. This aligns incentives if you want higher quality, but can feel punishing if you overspend.
- Fixed Lump Sum: A set price for defined services. Great for budget certainty, but beware of "scope creep." If you change your mind after design development, you’ll pay extra hourly rates.
- Hourly Rate: Rare for full projects, common for consultations or small tweaks. Rates vary widely depending on experience and location.
Pro tip: Always check if the fee includes third-party consultants like structural engineers, surveyors, or energy assessors. Often, it doesn’t. That’s an additional 5-10% of the build cost.

Who Else Is Involved? The Consultant Web
An architect rarely works alone. They act as the captain of a team. Knowing who else is involved helps you manage expectations.
Structural Engineers: They calculate loads and beam sizes. An architect draws the wall; the engineer ensures it doesn’t fall down.
Quantity Surveyors: In Australia, they prepare cost estimates and interim certificates. They protect your cash flow during construction.
Certifying Building Surveyors: Independent from the architect, they issue permits and inspect stages of construction. They are the regulatory watchdog.
Energy Assessors: With strict NatHERS star ratings now mandatory, experts must certify thermal performance. Poor insulation decisions early on can lead to expensive retrofits.
Choosing the Right Service for Your Project
So, which service do you need? Here’s a quick decision tree.
- Are you changing the external appearance or structure? If yes, you likely need a registered architect or building designer, not just a draftsman.
- Is the project complex or high-value? New builds over $300k benefit heavily from full construction administration. The risk of error is too high to skip oversight.
- Do you have a tight schedule? Consider Design & Build firms, but scrutinize their design freedom limitations.
- Is it a heritage property? Hire a specialist heritage architect. Generalists often miss subtle conservation requirements that delay approvals.
Remember, hiring an architect isn’t an expense-it’s an investment in value. Well-designed homes sell faster and command higher prices. More importantly, they function better for daily life.
What is the difference between an architect and a building designer?
An architect is professionally accredited and registered, requiring rigorous education and experience. They are bound by a code of ethics and insurance requirements. A building designer may have qualifications but lacks statutory registration in many jurisdictions. Architects generally handle more complex, larger-scale projects and carry higher liability insurance.
Do I need an architect for a simple renovation?
Not always. For straightforward internal rearrangements or non-structural changes, a draftsman or experienced builder might suffice. However, if you’re altering the facade, adding a second story, or dealing with difficult site access, an architect’s expertise in spatial optimization and compliance can save money and headaches.
What does "construction administration" actually involve?
It involves regular site inspections to verify the builder is following the approved drawings. The architect reviews variations, approves materials, checks workmanship against standards, and certifies progress claims. This protects you from paying for substandard work or unauthorized changes.
Can an architect help me choose a builder?
Yes. Most architects maintain a list of trusted contractors. They can facilitate the tender process, analyze bids for completeness, and advise on which builder offers the best balance of price, reputation, and capacity for your specific project type.
Are architectural fees tax-deductible?
This depends on whether the property is owner-occupied or an investment. Generally, design fees for rental properties are capital expenses added to the cost base for capital gains tax purposes, rather than immediate deductions. Always consult a tax accountant for your specific situation.